Spacious country living meets exceptional functionality on this 5-acre property designed for both comfort and productivity. This 4-bedroom, 2-bath home offers just over 2,200 square feet of living space with an open, inviting layout perfect for everyday living and entertaining. Inside, you’ll find vaulted ceilings, two spacious living areas, and a formal dining room that adds both charm and flexibility. The large kitchen provides abundant cabinet and counter space, and all kitchen appliances stay with the home. The sellers have also converted the home from propane to natural gas for added efficiency and convenience. Outside, the impressive 50x30 insulated shop/garage is built for serious work and hobbies alike, featuring a climate-controlled office, air compressor hookups, and a hoist setup. Whether you need workspace, storage, or room for equipment and toys, this shop delivers. The acreage is fully equipped for livestock with fencing and pens already in place, offering endless opportunities for hobby farming, horses, or country recreation. An underground storm shelter provides additional peace of mind during severe weather seasons. Enjoy the privacy of rural living while still having all the space and amenities you need. This unique property combines comfortable living, functional acreage, and an outstanding shop setup all in one package.
Pending
$275,000
1726 W 123rd Ave N, Milton, KS 67106
4beds
2,280sqft
:
Get pre-qualified$1,923/mo
Single Family Offsite Built
Built in 1999
4.9 Acres Lot
$-- Zestimate®
$121/sqft
$-- HOA
What's special
- 80 days |
- 79 |
- 0 |
Likely to sell faster than
Zillow last checked:
Listing updated:
Listed by:
Kristi Hecker CELL:316-200-0282,
Berkshire Hathaway PenFed Realty
Source: SCKMLS as distributed by MLS GRID,MLS#: 672718
Facts & features
Interior
Bedrooms & bathrooms
- Bedrooms: 4
- Bathrooms: 2
- Full bathrooms: 2
Primary bedroom
- Description: Carpet
- Level: Main
- Area: 238.65
- Dimensions: 18.5 x 12.9
Kitchen
- Description: Carpet
- Level: Main
- Area: 227.52
- Dimensions: 14.4 x 15.8
Living room
- Description: Carpet
- Level: Main
- Area: 290.72
- Dimensions: 18.4 x 15.8
Heating
- Forced Air, Natural Gas
Cooling
- Central Air
Appliances
- Included: Dishwasher, Disposal, Microwave, Refrigerator, Range
- Laundry: Laundry Room, 220 equipment
Features
- Ceiling Fan(s), Walk-In Closet(s), Vaulted Ceiling(s)
- Flooring: Laminate
- Doors: Storm Door(s)
- Windows: Window Coverings-Part
- Basement: None
- Number of fireplaces: 1
- Fireplace features: One, Living Room, Wood Burning, Blower Fan, Glass Doors
Interior area
- Total interior livable area: 2,280 sqft
- Finished area above ground: 2,280
- Finished area below ground: 0
Property
Parking
- Total spaces: 2
- Parking features: RV Access/Parking, Detached
- Garage spaces: 2
Features
- Levels: One
- Stories: 1
- Patio & porch: Covered
- Exterior features: Guttering - ALL, Irrigation Well
- Fencing: Chain Link,Other
Lot
- Size: 4.9 Acres
- Features: Irregular Lot
Details
- Additional structures: Corral(s), Storage, Outbuilding, Storm Shelter
- Parcel number: 0641704003001.000
Construction
Type & style
- Home type: SingleFamily
- Architectural style: Modular
- Property subtype: Single Family Offsite Built
Materials
- Vinyl/Aluminum
- Foundation: None
- Roof: Composition
Condition
- Year built: 1999
Utilities & green energy
- Gas: Natural Gas Available
- Sewer: Septic Tank
- Water: Private
- Utilities for property: Natural Gas Available
Community & HOA
Community
- Subdivision: NONE LISTED ON TAX RECORD
HOA
- Has HOA: No
Location
- Region: Milton
Financial & listing details
- Price per square foot: $121/sqft
- Tax assessed value: $245,500
- Annual tax amount: $3,108
- Date on market: 5/8/2026
- Cumulative days on market: 40 days
- Ownership: Individual
- Road surface type: Unimproved

Kristi Hecker
(316) 200-0282
By pressing Contact Agent, you agree that the real estate professional identified above may call/text you about your search, which may involve use of automated means and pre-recorded/artificial voices. You don't need to consent as a condition of buying any property, goods, or services. Message/data rates may apply. You also agree to our Terms of Use. Zillow does not endorse any real estate professionals. We may share information about your recent and future site activity with your agent to help them understand what you're looking for in a home.
Estimated market value
Not available
Estimated sales range
Not available
Not available
Price history
Price history is unavailable.
Public tax history
| Year | Property taxes | Tax assessment |
|---|---|---|
| 2025 | -- | $28,232 -2% |
| 2024 | -- | $28,812 +10% |
| 2023 | -- | $26,195 +65.9% |
| 2022 | -- | $15,794 +9.4% |
| 2021 | -- | $14,431 +5% |
| 2020 | -- | $13,744 -2% |
| 2019 | -- | $14,028 -6.5% |
| 2018 | -- | $15,006 |
| 2017 | -- | $15,006 |
| 2016 | -- | $15,006 +2215.7% |
| 2015 | -- | $648 |
| 2014 | -- | $648 |
| 2013 | -- | $648 |
| 2012 | -- | $648 |
| 2011 | -- | -- |
Find assessor info on the county website
Monthly payment
Est. payment
Payment breakdown
Explore the cost of this home by adjusting the details. Changes won't be saved.Climate risks
Neighborhood: 67106
Nearby schools
GreatSchools rating
- 7/10Norwich Elementary SchoolGrades: PK-5Distance: 4.4 mi
- 4/10Norwich Middle SchoolGrades: 6-8Distance: 4.3 mi
- 8/10Norwich High SchoolGrades: 9-12Distance: 4.3 mi
Schools provided by the listing agent
- Elementary: Norwich
- Middle: Norwich
- High: Norwich
Source: SCKMLS as distributed by MLS GRID. This data may not be complete. We recommend contacting the local school district to confirm school assignments for this home.
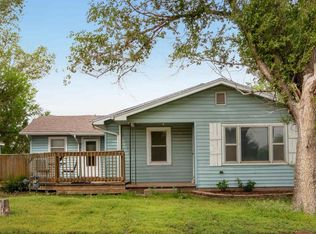
- $--4 bd2 ba1.7k sqft1231 N Walnut Rd, Milton, KS 67106Sold
- $10,830-- bd-- ba-- sqftN Walnut Rd, Milton, KS 67106Off Market
- $2,550-- bd-- ba-- sqftN Walnut Rd, Milton, KS 67106Off Market
- $14,730-- bd-- ba-- sqftW 123rd Ave N, Milton, KS 67106Off Market
- $165,4003 bd1 ba1.1k sqft1231 N Sycamore Rd, Milton, KS 67106Off Market
- $23,410-- bd-- ba-- sqft1712 W 123rd Ave N, Milton, KS 67106Off Market
- $42,2302 bd1 ba1.2k sqft1223 N Sycamore Rd, Milton, KS 67106Off Market
- $66,7204 bd1 ba1.4k sqft1224 N Walnut Rd, Milton, KS 67106Off Market
Similar homes
- $300,0003 bd2 ba1.8k sqft30220 W 39th St S, Cheney, KS 67025For Sale
 MLS ID #676300, Chelsee Cox, Wildcat Homes Inc.. SCKMLS as distributed by MLS GRID
 - $274,9003 bd3 ba2.4k sqft615 Morningside St, Norwich, KS 67118For Sale
 MLS ID #666612, Angela King, Albright Insurance and Real Estate, LLC. SCKMLS as distributed by MLS GRID
 - $320,0004 bd3 ba2.6k sqft602 N High St, Argonia, KS 67004For Sale
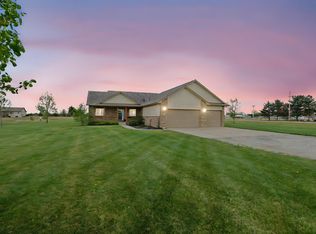 MLS ID #671411, Dwight Boyce, Wheat State Realty, LLC. SCKMLS as distributed by MLS GRID
 - $315,0003 bd4 ba2.8k sqft1046 W 90th Ave N, Conway Springs, KS 67031For Sale
 MLS ID #674477, Amy Preister, Keller Williams Hometown Partners. SCKMLS as distributed by MLS GRID
 - $340,0004 bd2 ba2.7k sqft459 NE 90th Ave, Bluff City, KS 67049For SaleMLS ID #673988, Dave Brown, Berkshire Hathaway PenFed Realty. SCKMLS as distributed by MLS GRID
- $215,0003 bd2 ba1.4k sqft339 S Briarwood St, Norwich, KS 67118For SaleMLS ID #672836, Kerri Hageman, Berkshire Hathaway PenFed Realty. SCKMLS as distributed by MLS GRID
- $180,0003 bd2 ba1.9k sqft237 S 4th Ave, Clearwater, KS 67026For SaleMLS ID #676406, Steve Myers, LPT Realty, LLC. SCKMLS as distributed by MLS GRID
- $184,9004 bd2 ba1.8k sqft604 W Spring Ave, Conway Springs, KS 67031For SaleMLS ID #668506, Angie Vailas, Lange Real Estate. SCKMLS as distributed by MLS GRID
- $187,0003 bd2 ba1.5k sqft322 S 7th St, Conway Springs, KS 67031For SaleMLS ID #675621, Corey Sandy, COSH Real Estate Services. SCKMLS as distributed by MLS GRID
- $205,9003 bd1 ba1.5k sqft1107 Monroe St, Harper, KS 67058For SaleMLS ID #670625, Lee Harp, ERA Great American Realty. SCKMLS as distributed by MLS GRID
- $173,9003 bd3 ba2.4k sqft122 W Vine St, Argonia, KS 67004For SaleMLS ID #671327, Heather Dobbs, Webber Land Company. SCKMLS as distributed by MLS GRID
- $287,0004 bd2 ba1.4k sqft179 Tomahawk, Clearwater, KS 67026For SaleMLS ID #672358, Bryan Hazen, Realty4Less. SCKMLS as distributed by MLS GRID
- $275,0003 bd2 ba1.4k sqft201 Tomahawk, Clearwater, KS 67026For SaleMLS ID #672360, Bryan Hazen, Realty4Less. SCKMLS as distributed by MLS GRID
- $265,0003 bd2 ba1.4k sqft207 Tomahawk, Clearwater, KS 67026For SaleMLS ID #672361, Bryan Hazen, Realty4Less. SCKMLS as distributed by MLS GRID
- $290,0003 bd2 ba1.5k sqft1017 Long Path St, Goddard, KS 67052For SaleMLS ID #676199, Angelina Bentley, Real Broker, LLC. SCKMLS as distributed by MLS GRID
- $260,1503 bd2 ba1.2k sqft907 W 17th St, Harper, KS 67058For SaleMLS ID #671261, Michelle Crouch, Berkshire Hathaway PenFed Realty. SCKMLS as distributed by MLS GRID
- $230,0002 bd2 ba1.2k sqft1265 E Park Glen Ct, Clearwater, KS 67026For SaleMLS ID #673743, Josh Roy, Keller Williams Hometown Partners. SCKMLS as distributed by MLS GRID
- $185,0005 bd1 ba1.5k sqft409 E 9th St, Harper, KS 67058For SaleMLS ID #11670289, Olivia Schroeder, Gerber Auction & Real Estate. NY State MLS
- $299,9003 bd2 ba1.3k sqft1149 W Trek Cir, Goddard, KS 67052For SaleMLS ID #667278, Bree Russell, Russell Real Resources LLC. SCKMLS as distributed by MLS GRID
- $299,9994 bd2 ba1.4k sqft596 W Long Path Ct, Goddard, KS 67052For SaleMLS ID #668826, Kimi Richards, High Point Realty, LLC. SCKMLS as distributed by MLS GRID
