The cutest home in Harper! Start outside with new poly wrap-around porch and deck. Walk through the front door into the large living room with a dramatic 22 foot vaulted ceiling and a natural stone fireplace. Add the gorgeous loft for a real yellowstone feel! The windows and doors have been replaced with high quality material and the luxury vinyl flooring completes this stunning look! The bathroom has a large jacuzzi tub, separate shower two sinks and a make-up counter. the next structure on the lot is a 70X14 mobile home on a concrete foundation. Originally two bedrooms, 1.5 baths, but this unit has all its own utility meter, so would make a great income producing rental or mother-in-law quarters. Next, across the street is a 62X25 metal building with 14' walls and door, with a concrete floor and electrical. East of that building is a 180X100' lot for overflow or what ever you want to do with it. This property is extremely diverse and in a town that all the neighborhoods are great!
Active
Price cut: $6K (8/21)
$199,900
1107 Monroe St, Harper, KS 67058
3beds
1,550sqft
Single Family Onsite Built
Built in 1983
1.7 Acres Lot
$-- Zestimate®
$129/sqft
$-- HOA
What's special
- 189 days
- 241
- 17
Zillow last checked:
Listing updated:
Listed by:
Lee Harp 316-722-9393,
ERA Great American Realty
Source: SCKMLS as distributed by MLS GRID,MLS#: 670625
Facts & features
Interior
Bedrooms & bathrooms
- Bedrooms: 3
- Bathrooms: 1
- Full bathrooms: 1
Primary bedroom
- Description: Carpet
- Level: Main
- Area: 144
- Dimensions: 12X12
Bedroom
- Description: Luxury Vinyl
- Level: Main
- Area: 132
- Dimensions: 12X11
Kitchen
- Description: Luxury Vinyl
- Level: Main
- Area: 204
- Dimensions: 17X12
Living room
- Description: Luxury Vinyl
- Level: Main
- Area: 416
- Dimensions: 26X16
Loft
- Description: Carpet
- Level: Upper
- Area: 240
- Dimensions: 16X15
Heating
- Forced Air, Natural Gas
Cooling
- Central Air, Electric
Appliances
- Included: Dishwasher, Disposal, Microwave, Range, Trash Compactor
- Laundry: Main Level, Laundry Room, 220 equipment
Features
- Ceiling Fan(s), Walk-In Closet(s), Vaulted Ceiling(s)
- Flooring: Laminate
- Windows: Window Coverings-Part, Storm Window(s)
- Basement: None
- Number of fireplaces: 1
- Fireplace features: One, Living Room, Wood Burning, Gas Starter, Glass Doors
Interior area
- Total interior livable area: 1,550 sqft
- Finished area above ground: 1,550
- Finished area below ground: 0
Property
Parking
- Total spaces: 4
- Parking features: RV Access/Parking, Detached, Oversized
- Garage spaces: 4
Features
- Levels: Other
- Patio & porch: Deck
- Has spa: Yes
- Spa features: Bath
Lot
- Size: 1.7 Acres
- Features: Corner Lot, Wooded
Details
- Additional structures: Storage, Above Ground Outbuilding(s), Detached Finish Area
- Parcel number: 200770390930603022001.000
Construction
Type & style
- Home type: SingleFamily
- Architectural style: A-Frame
- Property subtype: Single Family Onsite Built
Materials
- Frame w/Less than 50% Mas
- Foundation: None
- Roof: Metal
Condition
- Year built: 1983
Utilities & green energy
- Gas: Natural Gas Available
- Utilities for property: Sewer Available, Natural Gas Available, Public
Community & HOA
Community
- Features: Sidewalks
- Security: Smoke Detector(s)
- Subdivision: SPENCERS SUBDIVISION
HOA
- Has HOA: No
Location
- Region: Harper
Financial & listing details
- Price per square foot: $129/sqft
- Tax assessed value: $155,810
- Annual tax amount: $3,818
- Date on market: 4/2/2026
- Cumulative days on market: 190 days
- Ownership: Individual
- Road surface type: Paved
Estimated market value
Not available
Estimated sales range
Not available
$899/mo
Price history
Price history is unavailable.
Public tax history
| Year | Property taxes | Tax assessment |
|---|---|---|
| 2025 | -- | $17,918 +9.5% |
| 2024 | -- | $16,368 +23.3% |
| 2023 | -- | $13,271 +23.6% |
| 2022 | -- | $10,741 -1.4% |
| 2021 | -- | $10,892 +0.8% |
| 2020 | -- | $10,807 -30.5% |
| 2019 | -- | $15,540 -2.4% |
| 2018 | -- | $15,921 +0.6% |
| 2017 | $2,333 | $15,832 +4.6% |
| 2016 | $2,333 | $15,134 +10.7% |
| 2015 | $2,333 | $13,675 +23.1% |
| 2014 | $2,333 | $11,106 -2% |
| 2013 | -- | $11,327 |
| 2012 | -- | -- |
| 2011 | -- | -- |
Find assessor info on the county website
Monthly payment
Est. payment
Payment breakdown
Explore the cost of this home by adjusting the details. Changes won't be saved.Climate risks
Neighborhood: 67058
Nearby schools
Schools provided by the listing agent
- Elementary: Harper
- Middle: Chaparral
- High: Chaparral
Source: SCKMLS as distributed by MLS GRID. This data may not be complete. We recommend contacting the local school district to confirm school assignments for this home.
Similar homes
- $185,0005 bd1 ba1.5k sqft409 E 9th St, Harper, KS 67058For Sale
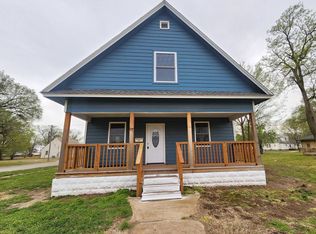 MLS ID #11670289, Olivia Schroeder, Gerber Auction & Real Estate. NY State MLS
 - $115,0003 bd1 ba1.4k sqft320 W College Ave, Harper, KS 67058For Sale
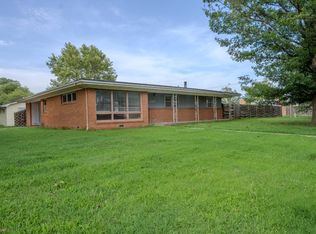 MLS ID #675489, Katie Bacon, Keller Williams Signature Partners, LLC. SCKMLS as distributed by MLS GRID
 - $175,0002 bd2 ba2k sqft525 N Pennsylvania Ave, Anthony, KS 67003For Sale
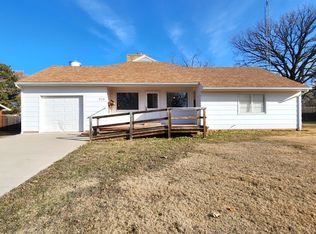 MLS ID #11393163, Brandon Gerber, Gerber Auction & Real Estate. My State MLS
 - $199,9003 bd2 ba1.4k sqft339 S Briarwood St, Norwich, KS 67118For Sale
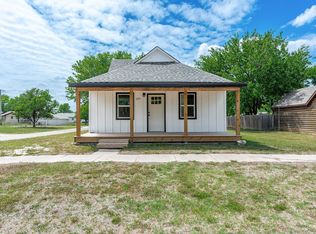 MLS ID #672836, Kerri Hageman, Berkshire Hathaway PenFed Realty. SCKMLS as distributed by MLS GRID
