Nestled in the heart of charming Norwich, this home offers small-town living with everyday conveniences just minutes away, including schools, parks, the community pool, churches, grocery shopping, a hardware store, a local boutique, and a diner. Step inside the oversized living room filled with natural light and centered around a cozy wood-burning fireplace. Just off the living area, you'll find one bedroom, along with the kitchen and dining space that flows easily for everyday living. A mudroom/laundry room is located off the kitchen and provides convenient access to the backyard. Down the hall are two additional bedrooms with generous closet storage and a full bathroom featuring a newer walk-in tub for added accessibility and comfort. This home also includes a storm shelter/cellar located beneath the laundry room, providing excellent storage space and peace of mind during Kansas storm season. Outside, the spacious backyard offers plenty of room for gardening, entertaining, play equipment, or simply enjoying the outdoors. An oversized storage shed/workshop provides additional space for hobbies, tools, and equipment. The property also features a carport for covered parking, and the roof was replaced just a few years ago.
Active
Price cut: $2K (6/29)
$113,000
418 S Briarwood St, Norwich, KS 67118
3beds
1,352sqft
Single Family Onsite Built
Built in 1886
6,969 Square Feet Lot
$109,900 Zestimate®
$84/sqft
$-- HOA
What's special
- 79 days |
- 293 |
- 9 |
Zillow last checked:
Listing updated:
Listed by:
Stefanie Roth OFF:316-529-3100,
Lange Real Estate
Source: SCKMLS as distributed by MLS GRID,MLS#: 674084
Facts & features
Interior
Bedrooms & bathrooms
- Bedrooms: 3
- Bathrooms: 1
- Full bathrooms: 1
Primary bedroom
- Description: Carpet
- Level: Main
- Area: 90.54
- Dimensions: 10'3" x 8'10"
Bedroom
- Description: Carpet
- Level: Main
- Area: 86.97
- Dimensions: 8'5"x10'4"
Bedroom
- Description: Carpet
- Level: Main
- Area: 78.68
- Dimensions: 8'7" x 9'2"
Kitchen
- Description: Laminate - Other
- Level: Main
- Area: 180.83
- Dimensions: 15'6" x 11'8"
Living room
- Description: Carpet
- Level: Main
- Area: 436.33
- Dimensions: 19'3" x 22'8"
Heating
- Forced Air
Cooling
- Central Air
Appliances
- Laundry: Main Level, Laundry Room
Features
- Basement: Cellar
- Number of fireplaces: 1
- Fireplace features: One, Wood Burning
Interior area
- Total interior livable area: 1,352 sqft
- Finished area above ground: 1,352
- Finished area below ground: 0
Property
Parking
- Parking features: None, Carport
Features
- Levels: One
- Stories: 1
- Patio & porch: Covered
- Exterior features: Guttering - ALL
Lot
- Size: 6,969 Square Feet
- Features: Standard
Details
- Parcel number: 0482421001024003.000
Construction
Type & style
- Home type: SingleFamily
- Architectural style: Bungalow
- Property subtype: Single Family Onsite Built
Materials
- Vinyl/Aluminum
- Foundation: Cellar
- Roof: Composition
Condition
- Year built: 1886
Utilities & green energy
- Gas: Natural Gas Available
- Utilities for property: Sewer Available, Natural Gas Available, Public
Community & HOA
Community
- Subdivision: TOWN OF NORWICH
HOA
- Has HOA: No
Location
- Region: Norwich
Financial & listing details
- Price per square foot: $84/sqft
- Tax assessed value: $91,280
- Annual tax amount: $1,963
- Date on market: 6/5/2026
- Cumulative days on market: 80 days
- Ownership: Individual
- Road surface type: Unimproved
Estimated market value
$109,900
$104,000 - $115,000
$970/mo
Price history
Price history is unavailable.
Public tax history
| Year | Property taxes | Tax assessment |
|---|---|---|
| 2025 | $1,963 +4.7% | $10,497 +9% |
| 2024 | $1,875 +1.5% | $9,630 +8% |
| 2023 | $1,847 | $8,917 +10% |
| 2022 | -- | $8,107 +3% |
| 2021 | $1,776 -4.3% | $7,870 +1% |
| 2020 | $1,855 +5% | $7,792 +3% |
| 2019 | $1,766 -2.1% | $7,566 +0.9% |
| 2018 | $1,804 | $7,498 +3.8% |
| 2017 | -- | $7,222 |
| 2016 | -- | $7,222 |
| 2015 | -- | $7,222 |
| 2014 | -- | $7,222 |
| 2013 | -- | $7,222 |
| 2012 | -- | -- |
| 2011 | -- | -- |
Find assessor info on the county website
Monthly payment
Est. payment
Payment breakdown
Explore the cost of this home by adjusting the details. Changes won't be saved.Climate risks
Neighborhood: 67118
Nearby schools
GreatSchools rating
- 7/10Norwich Elementary SchoolGrades: PK-5Distance: 0.2 mi
- 4/10Norwich Middle SchoolGrades: 6-8Distance: 0.1 mi
- 8/10Norwich High SchoolGrades: 9-12Distance: 0.1 mi
Schools provided by the listing agent
- Elementary: Norwich
- Middle: Norwich
- High: Norwich
Source: SCKMLS as distributed by MLS GRID. This data may not be complete. We recommend contacting the local school district to confirm school assignments for this home.
- $30,5203 bd2 ba1.4k sqft434 S Briarwood St, Norwich, KS 67118Off Market
- $30,5203 bd2 ba1.4k sqft434 S Briarwood St, Norwich, KS 67118Off Market
- $102,2002 bd1 ba720 sqft406 S Briarwood St, Norwich, KS 67118Off Market
- $92,0003 bd2 ba1.4k sqft434 S Briarwood St, Norwich, KS 67118Off Market
- $69,6003 bd1 ba1k sqft427 S Parkway St, Norwich, KS 67118Off Market
- $15,3502 bd1 ba781 sqft411 S Parkway St, Norwich, KS 67118Off Market
- $133,9003 bd1 ba1.7k sqft427 S Briarwood St, Norwich, KS 67118Off Market
- $119,0003 bd1 ba1.1k sqft419 S Briarwood St, Norwich, KS 67118Off Market
Similar homes
- $135,0003 bd1 ba1.4k sqft320 W College Ave, Harper, KS 67058For Sale
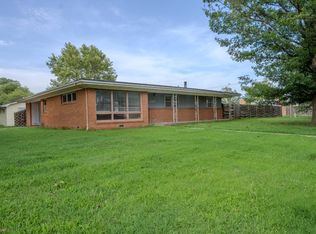 MLS ID #675489, Katie Bacon, Keller Williams Signature Partners, LLC. SCKMLS as distributed by MLS GRID
 - $130,0003 bd2 ba1.2k sqft2110 Oak St, Harper, KS 67058For Sale
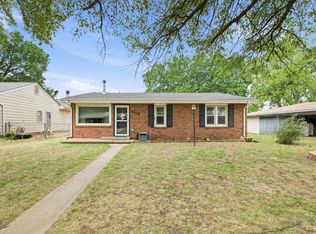 MLS ID #672037, Kit Corby, Bricktown ICT Realty. SCKMLS as distributed by MLS GRID
 - $110,0003 bd1 ba1.1k sqft1015 Cleveland St, Harper, KS 67058For Sale
 MLS ID #11543356, Brandon Gerber, Gerber Auction & Real Estate. My State MLS
