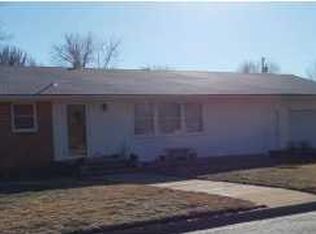
Welcome home to this charming 3-bedroom, 1-bath residence situated on a spacious 12,632 sq. ft. lot in Harper! This inviting home features beautiful hardwood floors that add warmth and character throughout much of the living space. The functional floor plan offers both a dining area and a separate formal dining room, providing plenty of space for everyday meals, entertaining, or gatherings with family and friends. The kitchen comes complete with a refrigerator and stove, making it move-in ready. Outside, you'll appreciate the convenience of the attached carport and the large yard with plenty of room for gardening, outdoor activities, or future improvements. Whether you're a first-time homebuyer, looking to downsize, or searching for an investment opportunity, this home offers comfort, space, and value in a welcoming community. Schedule your private showing today!
Active
Price cut: $5K (9/22)
$115,000
320 W College Ave, Harper, KS 67058
3beds
1,431sqft
Single Family Onsite Built
Built in 1957
0.29 Acres Lot
$-- Zestimate®
$80/sqft
$-- HOA
What's special
- 112 days
- 181
- 7
Zillow last checked:
Listing updated:
Listed by:
Katie Bacon Cell:316-347-7218,
Keller Williams Signature Partners, LLC,
Danielle Dillon,
Keller Williams Signature Partners, LLC
Source: SCKMLS as distributed by MLS GRID,MLS#: 675489
Facts & features
Interior
Bedrooms & bathrooms
- Bedrooms: 3
- Bathrooms: 1
- Full bathrooms: 1
Primary bedroom
- Description: Wood
- Level: Main
- Area: 132.07
- Dimensions: 10'8.5 X 12'4"
Bedroom
- Description: Carpet
- Level: Main
- Area: 95.58
- Dimensions: 9'3" x 10'4"
Bedroom
- Description: Carpet
- Level: Main
- Area: 108.5
- Dimensions: 10'6" x 10'4"
Kitchen
- Description: Tile
- Level: Main
- Area: 87.5
- Dimensions: 8'9" x 10'
Living room
- Description: Carpet
- Level: Main
- Area: 216.26
- Dimensions: 12'5" x 17' 5"
Heating
- Forced Air
Cooling
- Central Air
Appliances
- Laundry: Main Level
Features
- Basement: None
- Has fireplace: No
Interior area
- Total interior livable area: 1,431 sqft
- Finished area above ground: 1,431
- Finished area below ground: 0
Property
Parking
- Parking features: Carport
Features
- Levels: One
- Stories: 1
Lot
- Size: 0.29 Acres
- Features: Corner Lot
Details
- Parcel number: 0811201022005000
Construction
Type & style
- Home type: SingleFamily
- Architectural style: Ranch
- Property subtype: Single Family Onsite Built
Materials
- Brick Veneer
- Foundation: None
- Roof: Composition
Condition
- Year built: 1957
Utilities & green energy
- Gas: Natural Gas Available
- Utilities for property: Sewer Available, Natural Gas Available, Public
Community & HOA
Community
- Subdivision: COLLEGE -HARPER
HOA
- Has HOA: No
Location
- Region: Harper
Financial & listing details
- Price per square foot: $80/sqft
- Tax assessed value: $87,770
- Annual tax amount: $1,963
- Date on market: 7/3/2026
- Cumulative days on market: 113 days
- Ownership: Individual
Estimated market value
Not available
Estimated sales range
Not available
$885/mo
Price history
Price history is unavailable.
Public tax history
| Year | Property taxes | Tax assessment |
|---|---|---|
| 2025 | -- | $10,093 -2.3% |
| 2024 | -- | $10,330 +31.1% |
| 2023 | -- | $7,878 +4.8% |
| 2022 | -- | $7,520 +10.5% |
| 2021 | -- | $6,805 -3.2% |
| 2020 | -- | $7,033 -2% |
| 2019 | -- | $7,176 -5.7% |
| 2018 | -- | $7,608 |
| 2017 | $2,285 | $7,608 +5.5% |
| 2016 | $2,285 | $7,210 -6.8% |
| 2015 | $2,285 | $7,740 +0% |
| 2014 | $2,285 | $7,739 -27.7% |
| 2013 | -- | $10,706 |
| 2012 | -- | -- |
| 2011 | -- | -- |
| 2010 | -- | $9,974 +5.8% |
| 2009 | -- | $9,426 +1.2% |
| 2008 | -- | $9,315 |
Find assessor info on the county website
Monthly payment
Est. payment
Payment breakdown
Explore the cost of this home by adjusting the details. Changes won't be saved.Climate risks
Neighborhood: 67058
Nearby schools
Schools provided by the listing agent
- Elementary: Harper
- Middle: Harper Element
- High: Chaparral
Source: SCKMLS as distributed by MLS GRID. This data may not be complete. We recommend contacting the local school district to confirm school assignments for this home.
Similar homes
- $120,0004 bd2 ba882 sqft828 N Anthony Ave, Anthony, KS 67003For Sale
 MLS ID #11994654, Olivia Schroeder, Gerber Auction & Real Estate. NY State MLS
 - $125,0003 bd2 ba1.7k sqft423 N Lincoln Ave, Anthony, KS 67003For Sale
 MLS ID #11889522, Olivia Schroeder, Gerber Auction & Real Estate. NY State MLS
 - $122,5003 bd2 ba1.4k sqft115 S Franklin Ave, Anthony, KS 67003For Sale
 MLS ID #11777069, Olivia Schroeder, Gerber Auction & Real Estate. NY State MLS
 - $169,9003 bd2 ba1.4k sqft324 S Ll And G Ave #G, Anthony, KS 67003For Sale
 MLS ID #680724, Kristen Warner-Joyal, Coldwell Banker Plaza Real Estate. SCKMLS as distributed by MLS GRID
