Whether you're looking for a turnkey investment or a cozy starter home, this updated 2-bedroom, 1-bathroom gem is ready for its next chapter. From top-to-bottom improvements to a layout designed for modern living, this property offers incredible value and high rental potential. This home has been extensively updated inside and out, including new electrical, plumbing, roof, kitchen counters, sink, bathroom, doors, paint, and more! Two connected living spaces provide space for living and dining areas. The kitchen features new cabinets, sink, flooring, and range hood with space for a small eating area or additional cabinets. The fully- remodeled bathroom features new flooring, sink, vanity, toilet, and shower. A laundry room provides additional storage and is just off the kitchen with a backdoor entrance. This home sits on a large corner lot, providing a true blank canvas to create your own backyard oasis or add a garage/carport. The home is conveniently located near the elementary school and just a few blocks from downtown.
Active
$63,000
401 S Lincoln Ave, Anthony, KS 67003
2beds
884sqft
Single Family Onsite Built
Built in 1930
0.32 Acres Lot
$-- Zestimate®
$71/sqft
$-- HOA
What's special
- 210 days
- 101
- 3
Zillow last checked:
Listing updated:
Listed by:
Megan Inslee 620-243-2938,
Century 21 Grigsby Realty
Source: SCKMLS as distributed by MLS GRID,MLS#: 670454
Facts & features
Interior
Bedrooms & bathrooms
- Bedrooms: 2
- Bathrooms: 1
- Full bathrooms: 1
Primary bedroom
- Description: Wood
- Level: Main
- Area: 144
- Dimensions: 12x12
Bedroom
- Description: Wood
- Level: Main
- Area: 144
- Dimensions: 12x12
Dining room
- Description: Wood
- Level: Main
- Area: 169
- Dimensions: 13x13
Kitchen
- Description: Laminate - Other
- Level: Main
- Area: 153
- Dimensions: 17x9
Living room
- Description: Wood
- Level: Main
- Area: 156
- Dimensions: 13x12
Heating
- Floor Furnace
Cooling
- None, Wall/Window Unit(s)
Appliances
- Included: None
- Laundry: Main Level, Laundry Room, Common Area
Features
- Ceiling Fan(s)
- Basement: Cellar
- Has fireplace: No
Interior area
- Total interior livable area: 884 sqft
- Finished area above ground: 884
- Finished area below ground: 0
Property
Parking
- Parking features: None
Features
- Levels: One
- Stories: 1
- Pool features: Community
Lot
- Size: 0.32 Acres
- Features: Corner Lot
Details
- Additional structures: Storm Shelter
- Parcel number: 0391372501024002000
Construction
Type & style
- Home type: SingleFamily
- Architectural style: Cottage
- Property subtype: Single Family Onsite Built
Materials
- Cottage, Frame
- Foundation: Cellar
- Roof: Composition
Condition
- Year built: 1930
Utilities & green energy
- Utilities for property: Public
Community & HOA
Community
- Features: Sidewalks, Day Care Facility, Fitness Center, Playground, Storage
- Subdivision: NONE LISTED ON TAX RECORD
HOA
- Has HOA: No
Location
- Region: Anthony
Financial & listing details
- Price per square foot: $71/sqft
- Tax assessed value: $13,500
- Annual tax amount: $257
- Date on market: 3/30/2026
- Cumulative days on market: 182 days
- Ownership: Individual
- Road surface type: Paved
Estimated market value
Not available
Estimated sales range
Not available
$801/mo
Price history
Price history is unavailable.
Public tax history
| Year | Property taxes | Tax assessment |
|---|---|---|
| 2025 | -- | $1,553 -27% |
| 2024 | -- | $2,128 +32.3% |
| 2023 | -- | $1,609 +12.8% |
| 2022 | -- | $1,426 |
| 2021 | -- | $1,426 +0.1% |
| 2020 | -- | $1,424 -20.5% |
| 2019 | -- | $1,792 -5% |
| 2018 | -- | $1,887 -7.3% |
| 2017 | $321 | $2,036 +12.7% |
| 2016 | $321 | $1,806 +0.9% |
| 2015 | $321 | $1,790 +9.4% |
| 2014 | $321 | $1,636 +4.2% |
| 2013 | -- | $1,570 |
| 2012 | -- | -- |
| 2011 | -- | -- |
| 2010 | -- | $1,570 +3.8% |
| 2009 | -- | $1,513 +8.7% |
| 2008 | -- | $1,392 |
Find assessor info on the county website
Monthly payment
Est. payment
Payment breakdown
Explore the cost of this home by adjusting the details. Changes won't be saved.Climate risks
Neighborhood: 67003
Nearby schools
Schools provided by the listing agent
- Elementary: Anthony
- Middle: Chaparral
- High: Chaparral
Source: SCKMLS as distributed by MLS GRID. This data may not be complete. We recommend contacting the local school district to confirm school assignments for this home.
Similar homes
- $59,9993 bd1 ba1k sqft324 S Bluff Ave, Anthony, KS 67003For Sale
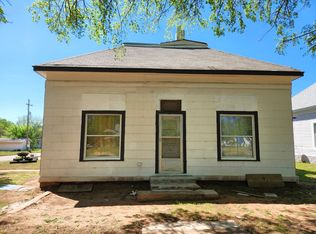 MLS ID #11715928, Olivia Schroeder, Gerber Auction & Real Estate. NY State MLS
 - $69,9003 bd1 ba1.1k sqft516 N Botkin St, Attica, KS 67009For Sale
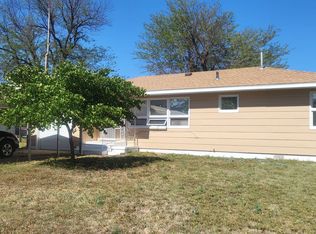 MLS ID #672693, Randall Flickinger, Berkshire Hathaway PenFed Realty. SCKMLS as distributed by MLS GRID
 - $47,0002 bd1 ba904 sqft401 N Blaine St, Attica, KS 67009For Sale
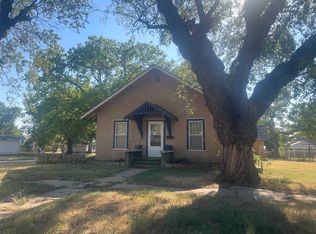 MLS ID #678763, Debra Allen, Century 21 Grigsby Realty. SCKMLS as distributed by MLS GRID
