Great opportunity to own your own home instead of your landlords! This 3 bedroom, 1 bath home has been well-maintained by this owner, and comes complete with an attached garage, a 2-car carport AND a 12x24 shop in the backyard! Backyard is completely fenced in except for a 15' stretch. Has the fencing to finish, just needs to be put up by the new buyer. Roof is brand new, having been replaced 9/25! Formal DR, spacious kitchen, separate utility. Range, refrigerator, washer and dryer all included. Oak floors underneath carpeting. Call LA for information and lenders who originate a fixed rate Rural Development loan where the buyer could possibly buy without any money out of pocket. Payments cheaper than rent, and it would be your own house to do as you please! Owner has made several wiring updates professionally as shown needed on recent home inspection, including GFIC, etc. Great home for the money!!
Active
Price cut: $2.1K (10/3)
$69,900
516 N Botkin St, Attica, KS 67009
3beds
1,108sqft
Single Family Onsite Built
Built in 1960
10,454 Square Feet Lot
$-- Zestimate®
$63/sqft
$-- HOA
What's special
- 168 days
- 150
- 9
Zillow last checked:
Listing updated:
Listed by:
Randall Flickinger 620-245-8401,
Berkshire Hathaway PenFed Realty
Source: SCKMLS as distributed by MLS GRID,MLS#: 672693
Facts & features
Interior
Bedrooms & bathrooms
- Bedrooms: 3
- Bathrooms: 1
- Full bathrooms: 1
Primary bedroom
- Description: Carpet
- Level: Main
- Area: 123.75
- Dimensions: 11.25x11
Bedroom
- Description: Carpet
- Level: Main
- Area: 114
- Dimensions: 9.5x12
Bedroom
- Description: Carpet
- Level: Main
- Area: 114
- Dimensions: 9.5x12
Dining room
- Description: Carpet
- Level: Main
- Area: 104
- Dimensions: 8x13
Kitchen
- Description: Carpet
- Level: Main
- Area: 210
- Dimensions: 14x15
Laundry
- Description: Vinyl
- Level: Main
- Area: 55.28
- Dimensions: 5.67x9.75
Living room
- Description: Carpet
- Level: Main
- Area: 260
- Dimensions: 13x20
Heating
- Forced Air
Cooling
- Central Air, Electric
Appliances
- Included: Disposal, Refrigerator, Range, Washer, Dryer, Water Softener Owned
- Laundry: Main Level, Laundry Room, 220 equipment
Features
- Ceiling Fan(s)
- Flooring: Hardwood
- Doors: Storm Door(s)
- Windows: Window Coverings-All
- Basement: None
- Has fireplace: No
Interior area
- Total interior livable area: 1,108 sqft
- Finished area above ground: 1,108
- Finished area below ground: 0
Property
Parking
- Total spaces: 1
- Parking features: Attached, Carport
- Garage spaces: 1
Features
- Levels: One
- Stories: 1
- Patio & porch: Deck
- Fencing: Chain Link
Lot
- Size: 10,454 Square Feet
- Features: Standard
Details
- Parcel number: 0390741904011003.000
Construction
Type & style
- Home type: SingleFamily
- Architectural style: Ranch
- Property subtype: Single Family Onsite Built
Materials
- Frame
- Foundation: None
- Roof: Composition
Condition
- Year built: 1960
Utilities & green energy
- Gas: Natural Gas Available
- Utilities for property: Sewer Available, Natural Gas Available, Public
Community & HOA
Community
- Security: Smoke Detector(s)
- Subdivision: ATTICA
HOA
- Has HOA: No
Location
- Region: Attica
Financial & listing details
- Price per square foot: $63/sqft
- Tax assessed value: $69,600
- Annual tax amount: $1,504
- Date on market: 5/8/2026
- Cumulative days on market: 511 days
- Ownership: Individual
- Road surface type: Unimproved
Estimated market value
Not available
Estimated sales range
Not available
$877/mo
Price history
Price history is unavailable.
Public tax history
| Year | Property taxes | Tax assessment |
|---|---|---|
| 2025 | -- | $8,004 -0.4% |
| 2024 | -- | $8,038 +21.8% |
| 2023 | -- | $6,602 +0.7% |
| 2022 | -- | $6,555 +41.3% |
| 2021 | -- | $4,639 +3.1% |
| 2020 | -- | $4,501 |
| 2019 | -- | $4,501 -5% |
| 2018 | -- | $4,738 -10.8% |
| 2017 | -- | $5,313 |
| 2016 | -- | $5,313 +1.7% |
| 2015 | -- | $5,225 0% |
| 2014 | -- | $5,226 |
| 2013 | -- | $5,226 |
| 2012 | -- | -- |
| 2011 | -- | -- |
| 2010 | -- | $4,853 +5.9% |
| 2009 | -- | $4,581 -1.4% |
| 2008 | -- | $4,646 |
Find assessor info on the county website
Monthly payment
Est. payment
Payment breakdown
Explore the cost of this home by adjusting the details. Changes won't be saved.Climate risks
Neighborhood: 67009
Nearby schools
Schools provided by the listing agent
- Elementary: Attica
- Middle: Attica
- High: Attica
Source: SCKMLS as distributed by MLS GRID. This data may not be complete. We recommend contacting the local school district to confirm school assignments for this home.
Similar homes
- $47,0002 bd1 ba904 sqft401 N Blaine St, Attica, KS 67009For Sale
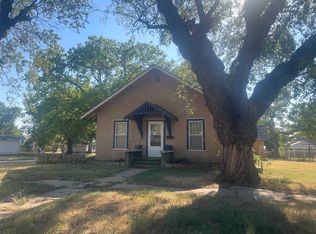 MLS ID #678763, Debra Allen, Century 21 Grigsby Realty. SCKMLS as distributed by MLS GRID
 - $59,9993 bd1 ba1k sqft324 S Bluff Ave, Anthony, KS 67003For Sale
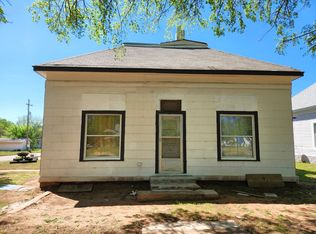 MLS ID #11715928, Olivia Schroeder, Gerber Auction & Real Estate. NY State MLS
 - $63,0002 bd1 ba884 sqft401 S Lincoln Ave, Anthony, KS 67003For Sale
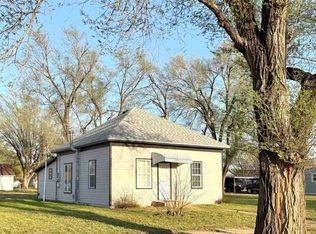 MLS ID #670454, Megan Inslee, Century 21 Grigsby Realty. SCKMLS as distributed by MLS GRID
 - $39,9002 bd1 ba1.1k sqft104 W Central Ave, Zenda, KS 67159For Sale
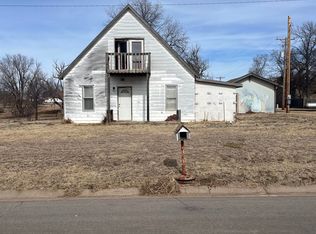 MLS ID #668218, Jessica Dreher, Asher House Realty. SCKMLS as distributed by MLS GRID
