Back on the market, with no fault to the seller. Welcome to peaceful living in this cozy home nestled in a quiet town of about 70 residents. If you’re looking for small town charm with great potential, this property is ready for your personal touch! This home features a formal living room, separate den, a main floor bedroom and a generously sized upstairs bedroom with a balcony overlooking the windmills in the distance. The large upstairs bedroom was previously two separate rooms. The dividing wall was removed to create one expansive space but could easily be reinstalled to convert back to a three bedroom layout. The home could use a little TLC and flooring installation in the formal living room, making it a great opportunity for buyers who want to add their own style and touch while also having the peace of mind of some major updates already completed, such as a new roof put on the home and the garage in 2017 with 50 year shingles, updated electrical wiring in 2019, new grounding pole installed outside in 2025 and a new water heater in 2025. With solid updates and a flexible floor plan, this property offers a great retreat away from the hustle and bustle. Enjoy the quite surroundings and friendly atmosphere of true small town living. Schedule your showing today and imagine the possibilities!
Active
$54,900
104 W Central Ave, Zenda, KS 67159
2beds
1,183sqft
:
Get pre-qualifiedN/A
Single Family Onsite Built
Built in 1886
0.51 Acres Lot
$-- Zestimate®
$46/sqft
$-- HOA
What's special
- 176 days |
- 131 |
- 1 |
Zillow last checked:
Listing updated:
Listed by:
Jessica Dreher 316-516-6931,
Asher House Realty
Source: SCKMLS as distributed by MLS GRID,MLS#: 668218
Facts & features
Interior
Bedrooms & bathrooms
- Bedrooms: 2
- Bathrooms: 1
- Full bathrooms: 1
Primary bedroom
- Description: Wood
- Level: Main
- Area: 130
- Dimensions: 13x10
Kitchen
- Description: Tile
- Level: Main
- Area: 96
- Dimensions: 12x8
Living room
- Description: Tile
- Level: Main
- Area: 144
- Dimensions: 12x12
Heating
- Baseboard
Cooling
- Wall/Window Unit(s)
Appliances
- Laundry: Main Level
Features
- Basement: Cellar
- Has fireplace: No
Interior area
- Total interior livable area: 1,183 sqft
- Finished area above ground: 1,183
- Finished area below ground: 0
Property
Parking
- Total spaces: 1
- Parking features: Detached
- Garage spaces: 1
Features
- Levels: Two
- Stories: 2
Lot
- Size: 0.51 Acres
- Features: Corner Lot
Details
- Parcel number: 0482021004012003000
Construction
Type & style
- Home type: SingleFamily
- Architectural style: Bungalow
- Property subtype: Single Family Onsite Built
Materials
- Vinyl/Aluminum
- Foundation: None
- Roof: Composition
Condition
- Year built: 1886
Utilities & green energy
- Gas: Natural Gas Available
- Utilities for property: Sewer Available, Natural Gas Available, Public
Community & HOA
Community
- Subdivision: KINGMAN
HOA
- Has HOA: No
Location
- Region: Zenda
Financial & listing details
- Price per square foot: $46/sqft
- Tax assessed value: $28,580
- Annual tax amount: $532
- Date on market: 2/12/2026
- Cumulative days on market: 151 days
- Ownership: Individual
- Road surface type: Unimproved
J
Jessica Dreher
(316) 516-6931
By pressing Contact Agent, you agree that the real estate professional identified above may call/text you about your search, which may involve use of automated means and pre-recorded/artificial voices. You don't need to consent as a condition of buying any property, goods, or services. Message/data rates may apply. You also agree to our Terms of Use. Zillow does not endorse any real estate professionals. We may share information about your recent and future site activity with your agent to help them understand what you're looking for in a home.
Estimated market value
Not available
Estimated sales range
Not available
$882/mo
Price history
Price history is unavailable.
Public tax history
| Year | Property taxes | Tax assessment |
|---|---|---|
| 2025 | -- | $3,287 +9% |
| 2024 | $491 +8.2% | $3,015 +8% |
| 2023 | $454 | $2,792 +10% |
| 2022 | -- | $2,538 +3% |
| 2021 | $334 -0.9% | $2,464 +1% |
| 2020 | $337 +13.2% | $2,440 +3% |
| 2019 | $298 -1.1% | $2,369 +4.2% |
| 2018 | $301 | $2,273 +9.2% |
| 2017 | -- | $2,082 |
| 2016 | -- | $2,082 +3.9% |
| 2015 | -- | $2,004 |
| 2014 | -- | $2,004 |
| 2013 | -- | $2,004 |
| 2012 | -- | -- |
| 2011 | -- | -- |
| 2009 | -- | $1,309 |
| 2008 | -- | $1,309 |
Find assessor info on the county website
Monthly payment
Est. payment
Payment breakdown
Explore the cost of this home by adjusting the details. Changes won't be saved.Climate risks
Neighborhood: 67159
Nearby schools
GreatSchools rating
- 4/10Cunningham Elementary SchoolGrades: PK-5Distance: 16.5 mi
- 7/10Cunningham High SchoolGrades: 6-12Distance: 16.5 mi
Schools provided by the listing agent
- Elementary: Kingman
- Middle: Kingman
- High: Kingman
Source: SCKMLS as distributed by MLS GRID. This data may not be complete. We recommend contacting the local school district to confirm school assignments for this home.
- $33,6802 bd1 ba988 sqft105 W Central Ave, Zenda, KS 67159Off Market

- $47,7202 bd1 ba1k sqft105 N Main St, Zenda, KS 67159Off Market
- $106,6003 bd2 ba1.3k sqft101 S Main St, Zenda, KS 67159Off Market
- $1,400-- bd-- ba-- sqft109 W Avenue A, Zenda, KS 67159Off Market
- $2,0903 bd1 ba1.3k sqft106 W 1st St, Zenda, KS 67159Off Market
- $41,4903 bd1 ba979 sqft100 N Main St, Zenda, KS 67159Off Market
- $8,7903 bd1 ba1.2k sqft105 S Main St, Zenda, KS 67159Off Market
- $45,7903 bd1 ba1.5k sqft207 W Avenue A, Zenda, KS 67159Off Market
Similar homes
- $55,0002 bd1 ba1.2k sqft1016 Walnut St, Harper, KS 67058For Sale
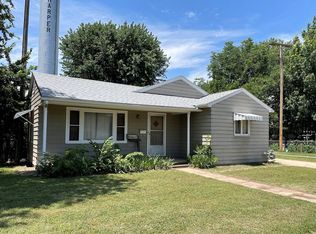 MLS ID #11188993, Brandon Gerber, Gerber Auction & Real Estate. My State MLS
 - $72,0003 bd1 ba1.1k sqft516 N Botkin St, Attica, KS 67009For Sale
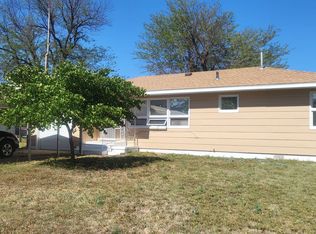 MLS ID #672693, Randall Flickinger, Berkshire Hathaway PenFed Realty. SCKMLS as distributed by MLS GRID
 - $30,0002 bd1 ba938 sqft209 E 12th St, Harper, KS 67058For Sale
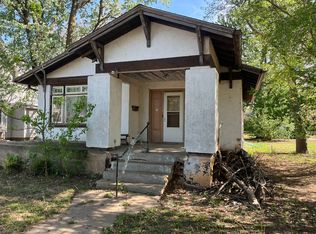 MLS ID #11691726, Brandon Gerber, Gerber Auction & Real Estate. My State MLS
