Enjoy the perfect blend of modern updates and country living on 3 acres just south of Garden Plain in the Renwick School District! This beautifully renovated 3-bedroom, 2-bath home offers stylish finishes, generous living spaces, and endless possibilities both inside and out. The heart of the home is the stunning kitchen, featuring a massive center island, all-new stainless steel appliances, a pantry, and an open layout ideal for gathering with family and friends. The convenient main-floor laundry offers ample folding and hanging space, while both remodeled bathrooms showcase stylish, modern finishes. The primary and second bedrooms each feature walk-in closets, and new luxury vinyl flooring and carpet run throughout the home. The spacious finished basement provides additional living and entertaining space. Outside, you'll find room for everything—and everyone. In addition to the attached two-car garage, the oversized four-car detached garage/carport is equipped with 220-volt electric, making it perfect for hobbies, projects, equipment, or extra vehicle storage. A one-of-a-kind grain bin patio creates the perfect spot to relax and entertain while enjoying peaceful country views. Bring your recreational vehicles and animals - there are no restrictions, and approximately half of the property is partially fenced! Low-maintenance living is made even easier with a durable metal roof and a transferable lifetime warranty on the vinyl siding and windows. Conveniently located on a paved road just 10 minutes to Goddard and less than 20 minutes from West Wichita, this move-in-ready property offers space, style, and endless possibilities.
Pending
$300,000
30220 W 39th St S, Cheney, KS 67025
3beds
1,882sqft
Single Family Onsite Built
Built in 1977
3 Acres Lot
$-- Zestimate®
$159/sqft
$-- HOA
What's special
- 61 days
- 28
- 2
Zillow last checked:
Listing updated:
Listed by:
Chelsee Cox OFF:316-444-6292,
Wildcat Homes Inc.
Source: SCKMLS as distributed by MLS GRID,MLS#: 676300
Facts & features
Interior
Bedrooms & bathrooms
- Bedrooms: 3
- Bathrooms: 2
- Full bathrooms: 2
Primary bedroom
- Description: Carpet
- Level: Main
- Area: 132.25
- Dimensions: 11.5x11.5
Bedroom
- Description: Carpet
- Level: Main
- Area: 115
- Dimensions: 11.5x10
Bedroom
- Description: Carpet
- Level: Main
- Area: 92
- Dimensions: 11.5x8
Additional room
- Description: Carpet
- Level: Basement
- Area: 210
- Dimensions: 21x10
Family room
- Description: Carpet
- Level: Basement
- Area: 210
- Dimensions: 21x10
Kitchen
- Description: Luxury Vinyl
- Level: Main
- Area: 182
- Dimensions: 14x13
Laundry
- Description: Luxury Vinyl
- Level: Main
- Area: 72
- Dimensions: 9x8
Living room
- Description: Luxury Vinyl
- Level: Main
- Area: 231
- Dimensions: 21x11
Recreation room
- Description: Carpet
- Level: Basement
- Area: 140
- Dimensions: 14x10
Heating
- Forced Air, Natural Gas
Cooling
- Central Air, Electric
Appliances
- Included: Dishwasher, Disposal, Microwave, Refrigerator, Range
- Laundry: Main Level, Laundry Room, 220 equipment
Features
- Ceiling Fan(s), Walk-In Closet(s)
- Doors: Storm Door(s)
- Windows: Window Coverings-Part
- Basement: Finished
- Has fireplace: No
Interior area
- Total interior livable area: 1,882 sqft
- Finished area above ground: 1,200
- Finished area below ground: 682
Video & virtual tour
Property
Parking
- Total spaces: 4
- Parking features: RV Access/Parking, Attached, Detached, Carport
- Garage spaces: 4
Features
- Levels: One
- Stories: 1
- Patio & porch: Covered
- Exterior features: Guttering - ALL, Irrigation Pump, Irrigation Well
- Fencing: Other
Lot
- Size: 3 Acres
- Features: Standard
Details
- Additional structures: Storage, Outbuilding
- Parcel number: 00251056
Construction
Type & style
- Home type: SingleFamily
- Architectural style: Ranch
- Property subtype: Single Family Onsite Built
Materials
- Vinyl/Aluminum
- Foundation: Full, No Egress Window(s)
- Roof: Metal
Condition
- Year built: 1977
Utilities & green energy
- Sewer: Septic Tank
- Water: Private
Community & HOA
Community
- Subdivision: NONE LISTED ON TAX RECORD
HOA
- Has HOA: No
Location
- Region: Cheney
Financial & listing details
- Price per square foot: $159/sqft
- Annual tax amount: $744
- Date on market: 7/22/2026
- Cumulative days on market: 23 days
- Ownership: Individual
- Road surface type: Paved
Estimated market value
Not available
Estimated sales range
Not available
$1,826/mo
Price history
Price history is unavailable.
Public tax history
Tax history is unavailable.
Monthly payment
Est. payment
Payment breakdown
Explore the cost of this home by adjusting the details. Changes won't be saved.Climate risks
Neighborhood: 67025
Nearby schools
Schools provided by the listing agent
- Elementary: Garden Plain
- Middle: Garden Plain
- High: Garden Plain
Source: SCKMLS as distributed by MLS GRID. This data may not be complete. We recommend contacting the local school district to confirm school assignments for this home.
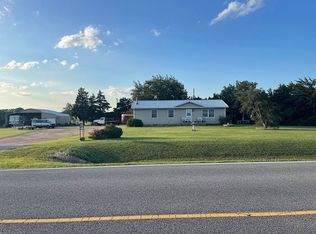
Similar homes
- $330,0003 bd2 ba2.1k sqft5314 S 375th St W, Cheney, KS 67025For Sale
 MLS ID #678481, Emily Base, Reece Nichols South Central Kansas. SCKMLS as distributed by MLS GRID
 - $215,0003 bd2 ba1.1k sqft3341 S 339th St W, Cheney, KS 67025For Sale
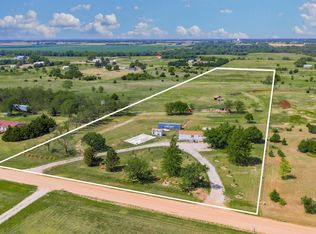 MLS ID #678179, Glenda Flores, Berkshire Hathaway PenFed Realty. SCKMLS as distributed by MLS GRID
 - $260,0003 bd2 ba2.2k sqft905 Loomis St, Garden Plain, KS 67050For Sale
 MLS ID #678938, Christy Schaefer, Nikkel and Associates. SCKMLS as distributed by MLS GRID
 - $285,0003 bd2 ba1.9k sqft1257 N Seasons St, Goddard, KS 67052For Sale
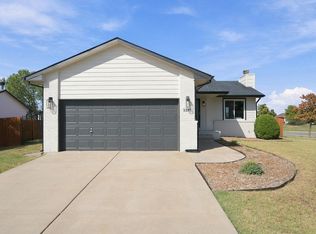 MLS ID #679346, Val Peare, Berkshire Hathaway PenFed Realty. SCKMLS as distributed by MLS GRID
