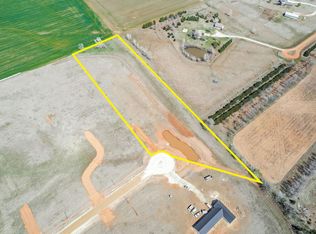
Welcome HOME....You're going to FALL IN LOVE with the Country!! Make this property your own!! Built in 2024 on 5 acres, better than new and ready for you!! *BONUS: NO SPECIALS, SAVING YOU THOUSANDS. Don't Miss this Amazing Country Property....Just 7 minutes from Cheney Lake, 13 minutes from Goddard in a New Home Development. This Stunning, zero entry home features over 1800 sq. feet on one level. Paved roads all the way til you enter the neighborhood. Driving up to the property you will start imagining yourself front porch sitting and enjoying the peaceful surroundings!!! Stepping inside you are greeted with soaring ceilings, tons of natural light and a wonderful open floorplan. The "Heart of the Home"......the kitchen is tucked around the corner from the entry, yet open to the entire rest of the home. This design allowing for the best in entertaining and family dinners. Kitchen features beautiful cabinetry, oversized island, large pantry and tons of countertop space. The oversized dining area is perfect for a large family size table and walks out to the covered deck for easy backyard entertaining and access. The living room/rec room area is designed to allow the homeowner to create their own space for a conversation area, piano, game table, you name it....make it suit your family. But still has space to have a wonderful family room for movie nights. The master retreat has views of the acreage, and features a spa like bathroom and generous walk in closet. The 2nd and 3rd bedrooms are wonderful with the secondary bedroom being larger than some master bedrooms and featuring 2 oversized closets. A laundry/drop zone is perfectly situated off the garage. The 3 car garage is very spacious and features a safe room. This is a very friendly neighborhood, and wonderful place for "Good Ole Country Livin" yet close to town!!!
Active
Price cut: $29K (9/8)
$450,000
16356 NE 4th St, Cheney, KS 67025
3beds
1,850sqft
Single Family Onsite Built
Built in 2024
5 Acres Lot
$-- Zestimate®
$243/sqft
$-- HOA
What's special
- 37 days
- 589
- 28
Zillow last checked:
Listing updated:
Listed by:
Amanda Levin CELL:316-303-4835,
Keller Williams Signature Partners, LLC
Source: SCKMLS as distributed by MLS GRID,MLS#: 678219
Facts & features
Interior
Bedrooms & bathrooms
- Bedrooms: 3
- Bathrooms: 2
- Full bathrooms: 2
Primary bedroom
- Description: Luxury Vinyl
- Level: Main
- Area: 181.25
- Dimensions: 14.5x12.5
Bedroom
- Description: Luxury Vinyl
- Level: Main
- Area: 180
- Dimensions: 15x12
Bedroom
- Description: Luxury Vinyl
- Level: Main
- Area: 130
- Dimensions: 13 x 10
Dining room
- Description: Luxury Vinyl
- Level: Main
- Area: 165
- Dimensions: 16.5x10
Kitchen
- Description: Luxury Vinyl
- Level: Main
- Area: 165
- Dimensions: 16.5x10
Laundry
- Description: Luxury Vinyl
- Level: Main
Living room
- Description: Luxury Vinyl
- Level: Main
- Area: 480.5
- Dimensions: 31x15.5
Heating
- Forced Air
Cooling
- Central Air
Appliances
- Included: Dishwasher, Disposal, Range
- Laundry: Main Level, Laundry Room
Features
- Ceiling Fan(s), Walk-In Closet(s)
- Basement: None
- Number of fireplaces: 1
- Fireplace features: One, Living Room, Electric
Interior area
- Total interior livable area: 1,850 sqft
- Finished area above ground: 1,850
- Finished area below ground: 0
Property
Parking
- Total spaces: 3
- Parking features: Attached
- Garage spaces: 3
Features
- Levels: One
- Stories: 1
- Patio & porch: Covered
- Exterior features: Guttering - ALL
Lot
- Size: 5 Acres
- Features: Standard
Details
- Parcel number: 0480173600000003.200
Construction
Type & style
- Home type: SingleFamily
- Architectural style: Ranch
- Property subtype: Single Family Onsite Built
Materials
- Frame w/Less than 50% Mas
- Foundation: None
- Roof: Composition
Condition
- Year built: 2024
Utilities & green energy
- Sewer: Septic Tank
- Water: Private
Community & HOA
Community
- Subdivision: CHENEY
HOA
- Has HOA: No
Location
- Region: Cheney
Financial & listing details
- Price per square foot: $243/sqft
- Tax assessed value: $319,060
- Annual tax amount: $4,848
- Date on market: 8/27/2026
- Cumulative days on market: 73 days
- Ownership: Individual
- Road surface type: Unimproved
Estimated market value
Not available
Estimated sales range
Not available
Not available
Price history
Price history is unavailable.
Public tax history
| Year | Property taxes | Tax assessment |
|---|---|---|
| 2025 | -- | $36,692 |
Find assessor info on the county website
Monthly payment
Est. payment
Payment breakdown
Explore the cost of this home by adjusting the details. Changes won't be saved.Climate risks
Neighborhood: 67025
Nearby schools
Schools provided by the listing agent
- Elementary: Cheney
- Middle: Cheney
- High: Cheney
Source: SCKMLS as distributed by MLS GRID. This data may not be complete. We recommend contacting the local school district to confirm school assignments for this home.
Similar homes

- $425,0003 bd2 ba1.5k sqft9693 NE 10th St, Murdock, KS 67111For Sale
 MLS ID #679864, Candice Sippel, Henning Real Estate. SCKMLS as distributed by MLS GRID
 - $465,9573 bd3 ba1.6k sqft1420 W Cozy Hollow St, Goddard, KS 67052For Sale
 MLS ID #679102, Stephanie Hutchins, RE/MAX Premier. SCKMLS as distributed by MLS GRID
 - $489,0003 bd2 ba1.8k sqft842 N Thornton St, Wichita, KS 67235For Sale
 MLS ID #680028, Christine Ketzner, New Door Real Estate. SCKMLS as distributed by MLS GRID
 - $460,9573 bd2 ba1.7k sqft1015 S Brookside, Goddard, KS 67052For Sale
 MLS ID #644684, Stephanie Hutchins, RE/MAX Premier. SCKMLS as distributed by MLS GRID
