All-brick 3 bedroom home on 12 acres with space, function, and location. New roof in 2025, along with a new AC installed in the last 4 years. Large living room with 1960s character, built-in cabinets, and a vintage mosaic tile entry. The home offers a large unfinished basement with room to expand or use for storage. Solid structure with classic layout and good natural light. The property is set up for work and storage. A 62' x 44' outbuilding with concrete floor handles equipment, shop space, or multiple vehicles. A second 17' x 19' building fits RV or additional storage. Wide-open acreage gives room for livestock, gardens, or future improvements. Utilities are in place and practical. Septic and lagoon systems, rural water, electricity through Evergy, plus two private wells for added flexibility. Low taxes help keep holding costs down. Location is efficient. About 10 minutes to Kingman and 25 minutes to Wichita or Hutchinson. Easy access for commuting while keeping privacy and space. Strong fit for a hobby farm, small business setup, or car enthusiast needing space to work and store.
Active
Price cut: $50K (9/30)
$425,000
9693 NE 10th St, Murdock, KS 67111
3beds
1,544sqft
Single Family Onsite Built
Built in 1963
12 Acres Lot
$412,800 Zestimate®
$275/sqft
$-- HOA
What's special
- 16 days
- 448
- 12
Zillow last checked:
Listing updated:
Listed by:
Candice Sippel 620-532-1353,
Henning Real Estate
Source: SCKMLS as distributed by MLS GRID,MLS#: 679864
Facts & features
Interior
Bedrooms & bathrooms
- Bedrooms: 3
- Bathrooms: 2
- Full bathrooms: 2
Primary bedroom
- Description: Carpet
- Level: Main
- Area: 196
- Dimensions: 14x14
Bedroom
- Description: Carpet
- Level: Main
- Area: 132
- Dimensions: 12x11
Bedroom
- Description: Carpet
- Level: Main
- Area: 110
- Dimensions: 10x11
Dining room
- Description: Laminate - Other
- Level: Main
- Area: 100
- Dimensions: 10x10
Kitchen
- Description: Laminate - Other
- Level: Main
- Area: 100
- Dimensions: 10x10
Living room
- Description: Carpet
- Level: Main
- Area: 238
- Dimensions: 14x17
Heating
- Baseboard
Cooling
- Central Air
Appliances
- Included: Refrigerator, Range
- Laundry: In Basement
Features
- Ceiling Fan(s)
- Basement: Unfinished
- Has fireplace: No
Interior area
- Total interior livable area: 1,544 sqft
- Finished area above ground: 1,544
- Finished area below ground: 0
Property
Parking
- Total spaces: 2
- Parking features: RV Access/Parking, Attached
- Garage spaces: 2
Features
- Levels: One
- Stories: 1
- Exterior features: Irrigation Well
- Fencing: Chain Link
Lot
- Size: 12 Acres
- Features: Irregular Lot
Details
- Additional structures: Storage, Above Ground Outbuilding(s)
- Parcel number: 0480273500000004.000
Construction
Type & style
- Home type: SingleFamily
- Architectural style: Ranch
- Property subtype: Single Family Onsite Built
Materials
- Block, Brick
- Foundation: Full, Day Light
- Roof: Composition
Condition
- Year built: 1963
Utilities & green energy
- Sewer: Septic Tank
- Water: Lagoon
Community & HOA
Community
- Subdivision: NONE LISTED ON TAX RECORD
HOA
- Has HOA: No
Location
- Region: Murdock
Financial & listing details
- Price per square foot: $275/sqft
- Tax assessed value: $155,950
- Annual tax amount: $2,674
- Date on market: 9/30/2026
- Cumulative days on market: 17 days
- Ownership: Individual
- Road surface type: Paved
Estimated market value
$412,800
$392,000 - $433,000
$1,279/mo
Price history
Price history is unavailable.
Public tax history
| Year | Property taxes | Tax assessment |
|---|---|---|
| 2025 | $2,674 | $19,275 +7.6% |
| 2024 | -- | $17,915 +7.7% |
| 2023 | $2,398 | $16,635 +15.6% |
| 2022 | -- | $14,386 +5.6% |
| 2021 | $2,037 -2.3% | $13,618 +3.5% |
| 2020 | $2,084 +7.7% | $13,156 +3% |
| 2019 | $1,935 +2.5% | $12,779 +7.4% |
| 2018 | $1,887 | $11,897 +1.2% |
| 2017 | -- | $11,754 +8.5% |
| 2016 | -- | $10,830 -9.5% |
| 2015 | -- | $11,967 -5.4% |
| 2014 | -- | $12,645 -9% |
| 2013 | -- | $13,888 |
| 2012 | -- | -- |
| 2011 | -- | -- |
| 2009 | -- | $11,742 +0.9% |
| 2008 | -- | $11,633 |
Find assessor info on the county website
Monthly payment
Est. payment
Payment breakdown
Explore the cost of this home by adjusting the details. Changes won't be saved.Climate risks
Neighborhood: 67111
Nearby schools
Schools provided by the listing agent
- Elementary: Kingman
- Middle: Kingman
- High: Kingman
Source: SCKMLS as distributed by MLS GRID. This data may not be complete. We recommend contacting the local school district to confirm school assignments for this home.

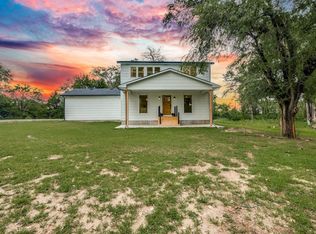
Similar homes
- $450,0003 bd2 ba1.8k sqft16356 NE 4th St, Cheney, KS 67025For Sale
 MLS ID #678219, Amanda Levin, Keller Williams Signature Partners, LLC. SCKMLS as distributed by MLS GRID
 - $215,0003 bd2 ba1.1k sqft3341 S 339th St W, Cheney, KS 67025For Sale
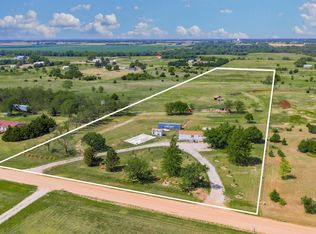 MLS ID #678179, Glenda Flores, Berkshire Hathaway PenFed Realty. SCKMLS as distributed by MLS GRID
 - $275,0004 bd2 ba2.2k sqft1726 W 123rd Ave N, Milton, KS 67106For Sale
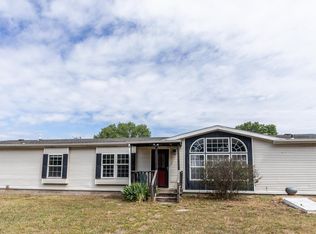 MLS ID #672718, Kristi Hecker, Berkshire Hathaway PenFed Realty. SCKMLS as distributed by MLS GRID
 - $260,0003 bd2 ba2.2k sqft905 Loomis St, Garden Plain, KS 67050For Sale
 MLS ID #678938, Christy Schaefer, Nikkel and Associates. SCKMLS as distributed by MLS GRID
