Updated Price on this move in ready beauty in Pretty Prairie, Ks! Welcome to 329 S Adams where small-town charm meets thoughtful updates and plenty of room to spread out! Situated on a corner lot with no neighbors directly behind, this 4-bedroom, 2-bath home offers 1,722 sq. ft. of main-level living space plus approximately 350 sq. ft. of finished basement space. Inside, you’ll find a warm and inviting home that has been updated throughout over the past several years. The beautifully remodeled kitchen, completed in 2024 includes newer stainless appliances and features quartz countertops, updated cabinetry and modern finishes, creating a fresh and functional space for everyday living and entertaining. Four bedrooms provide plenty of flexibility, while the finished basement—completed in 2022—offers additional space for a family room, home office, playroom, workout area or guest space. The fresh updates are not just cosmetic. New HVAC system and water heater were also installed this year! Step outside and enjoy the added breathing room of the corner lot and the privacy of having no homes directly behind the property. Even better, the property has been surveyed out of the floodplain, and flood insurance is not required. With updates throughout, generous living space and a peaceful setting in the welcoming community of Pretty Prairie, this home offers the opportunity to simply move in and make it your own. Schedule your showing soon!
Pending
Price cut: $3K (8/27)
$289,000
329 S Adams St, Pretty Prairie, KS 67570
4beds
2,104sqft
Single Family Onsite Built
Built in 1995
0.44 Acres Lot
$286,100 Zestimate®
$137/sqft
$-- HOA
What's special
- 49 days
- 307
- 22
Zillow last checked:
Listing updated:
Listed by:
Gina Nutile OFF:316-529-3100,
Lange Real Estate
Source: SCKMLS as distributed by MLS GRID,MLS#: 677152
Facts & features
Interior
Bedrooms & bathrooms
- Bedrooms: 4
- Bathrooms: 2
- Full bathrooms: 2
Primary bedroom
- Description: Carpet
- Level: Main
- Area: 229.5
- Dimensions: 15x15.3
Kitchen
- Description: Wood
- Level: Main
- Area: 149.5
- Dimensions: 13x11.5
Living room
- Description: Wood
- Level: Main
- Area: 460
- Dimensions: 20x23
Heating
- Forced Air
Cooling
- Central Air
Appliances
- Included: Dishwasher, Disposal, Microwave, Refrigerator, Range
- Laundry: Main Level, Sink
Features
- Ceiling Fan(s), Central Vacuum
- Flooring: Hardwood
- Doors: Storm Door(s)
- Basement: Finished
- Number of fireplaces: 1
- Fireplace features: One, Wood Burning, Gas Starter
Interior area
- Total interior livable area: 2,104 sqft
- Finished area above ground: 1,722
- Finished area below ground: 382
Property
Parking
- Total spaces: 2
- Parking features: Attached, Oversized
- Garage spaces: 2
Features
- Levels: One
- Stories: 1
- Patio & porch: Patio
- Exterior features: Guttering - ALL, Sprinkler System
Lot
- Size: 0.44 Acres
- Features: Corner Lot
Details
- Parcel number: 3141803018015010
Construction
Type & style
- Home type: SingleFamily
- Architectural style: Ranch
- Property subtype: Single Family Onsite Built
Materials
- Frame w/More than 50% Mas, Brick
- Foundation: Full, Day Light
- Roof: Composition
Condition
- Year built: 1995
Utilities & green energy
- Gas: Natural Gas Available
- Utilities for property: Sewer Available, Natural Gas Available, Public
Community & HOA
Community
- Subdivision: COLLINGWOOD
HOA
- Has HOA: No
Location
- Region: Pretty Prairie
Financial & listing details
- Price per square foot: $137/sqft
- Annual tax amount: $4,445
- Date on market: 8/7/2026
- Cumulative days on market: 49 days
- Ownership: Individual
- Road surface type: Paved
Estimated market value
$286,100
$272,000 - $300,000
$1,651/mo
Price history
Price history is unavailable.
Public tax history
Tax history is unavailable.
Monthly payment
Est. payment
Payment breakdown
Explore the cost of this home by adjusting the details. Changes won't be saved.Climate risks
Neighborhood: 67570
Nearby schools
Schools provided by the listing agent
- Elementary: Pretty Prairie
- Middle: Pretty Prairie
- High: Pretty Prairie
Source: SCKMLS as distributed by MLS GRID. This data may not be complete. We recommend contacting the local school district to confirm school assignments for this home.
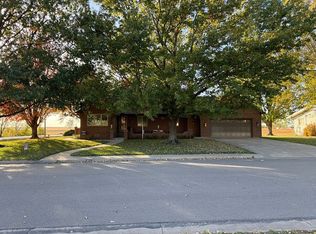
- $245,4004 bd2 ba2k sqft329 S Adams Ave, Pretty Prairie, KS 67570Off Market
- $179,5003 bd2 ba1.5k sqft319 S Adams St, Pretty Prairie, KS 67570Off Market
- $185,3003 bd4 ba1.9k sqft318 S Adams Ave, Pretty Prairie, KS 67570Off Market
- $112,9002 bd2 ba1.5k sqft6106 W Pretty Prairie Rd, Pretty Prairie, KS 67570Off Market
Similar homes
- $265,0004 bd2 ba2.3k sqft2634 SE Viney Ave, Murdock, KS 67111For Sale
 MLS ID #677531, Eric Locke, Real Broker, LLC. SCKMLS as distributed by MLS GRID
 - $199,5003 bd3 ba2.6k sqft319 E Copeland Ave, Kingman, KS 67068For Sale
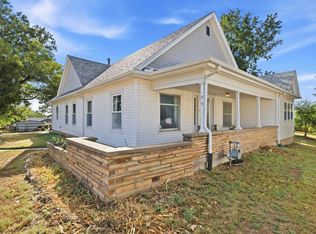 MLS ID #679089, Serilath Lane, High Point Realty, LLC. SCKMLS as distributed by MLS GRID
 - $399,0004 bd3 ba2.9k sqft16911 S Woodberry Rd, Mount Hope, KS 67108For Sale
 MLS ID #55311, Jessica Schmidt, Reign Real Estate. Mid Kansas MLS & Prairie Land Realtors as distributed by MLS GRID
 - $150,0003 bd2 ba1.1k sqft410 W F Ave, Kingman, KS 67068For Sale
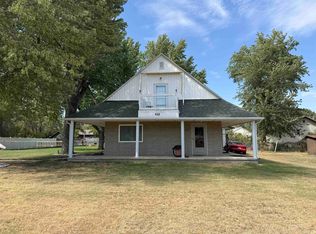 MLS ID #678700, Candice Sippel, Cloud 9 Realty Group, LLC. SCKMLS as distributed by MLS GRID
