Welcome home to this beautifully updated property featuring 3 bedrooms and 2 fully renovated bathrooms on the main floor. The stunning kitchen has been completely remodeled with 42-inch cabinetry, granite countertops, pull-out cabinet drawers, new sink, faucets, modern lighting, under-cabinet lighting, and a charming breakfast nook. New luxury vinyl flooring, along with LED lighting throughout, create a bright, modern feel. The spacious living areas offer two sliding glass doors—one leading from the breakfast nook and the other opening to the backyard pool area. The finished basement provides three versatile rooms, perfect for a family room, game room, recreation area, home office, or bonus space. Major updates include all new windows, a new roof, and a newer A/C system. The luxurious primary bathroom features marble flooring and a beautifully tiled walk-in shower extending to the ceiling. Outside, you'll find a private, wood-fenced backyard with an abundance of concrete, a 14-foot gate providing access to a large concrete parking pad, an attached two-car garage, a detached garage with electricity, and an additional storage building. A private well services the sprinkler system, helping keep the lawn looking its best. The backyard pool offers great potential and is ready for your finishing touches, as it will need a new liner and pool cover. With its extensive updates, flexible living space, and exceptional garage and outdoor features, this home is a fantastic opportunity to make your own.
Active
$320,000
1138 N Summitlawn Ct, Wichita, KS 67212
3beds
1,976sqft
Single Family Onsite Built
Built in 1974
0.31 Acres Lot
$313,700 Zestimate®
$162/sqft
$-- HOA
What's special
- 76 days
- 510
- 42
Zillow last checked:
Listing updated:
Listed by:
Sissy Koury CELL:316-409-9955,
RE/MAX Premier
Source: SCKMLS as distributed by MLS GRID,MLS#: 676692
Facts & features
Interior
Bedrooms & bathrooms
- Bedrooms: 3
- Bathrooms: 2
- Full bathrooms: 2
Primary bedroom
- Description: Carpet
- Level: Main
- Area: 159.3
- Dimensions: 13.5x11.8
Bedroom
- Description: Carpet
- Level: Main
- Area: 129.8
- Dimensions: 11.8x11
Bedroom
- Description: Carpet
- Level: Main
- Area: 118.8
- Dimensions: 10.8x11
Bonus room
- Description: Carpet
- Level: Basement
- Area: 120
- Dimensions: 12x10
Dining room
- Description: Luxury Vinyl
- Level: Main
- Area: 80
- Dimensions: 10x8
Family room
- Description: Carpet
- Level: Basement
- Area: 175.5
- Dimensions: 19.5x9
Kitchen
- Description: Luxury Vinyl
- Level: Main
- Area: 140
- Dimensions: 14x10
Living room
- Description: Luxury Vinyl
- Level: Main
- Area: 206.4
- Dimensions: 17.2x12
Recreation room
- Description: Carpet
- Level: Basement
- Area: 152
- Dimensions: 19x8
Heating
- Forced Air, Natural Gas
Cooling
- Central Air, Electric
Appliances
- Included: Dishwasher, Disposal, Range
- Laundry: In Basement, Laundry Room, 220 equipment
Features
- Ceiling Fan(s)
- Windows: Window Coverings-All
- Basement: Finished
- Has fireplace: No
Interior area
- Total interior livable area: 1,976 sqft
- Finished area above ground: 1,076
- Finished area below ground: 900
Property
Parking
- Total spaces: 4
- Parking features: RV Access/Parking, Attached, Detached, Garage Door Opener, Oversized
- Garage spaces: 4
Features
- Levels: One
- Stories: 1
- Patio & porch: Patio, Covered
- Exterior features: Guttering - ALL, Irrigation Pump, Irrigation Well, Sprinkler System
- Has private pool: Yes
- Pool features: In Ground
- Fencing: Wood
Lot
- Size: 0.31 Acres
- Features: Cul-De-Sac, Irregular Lot
Details
- Additional structures: Storage, Outbuilding
- Parcel number: 135150230303500
Construction
Type & style
- Home type: SingleFamily
- Architectural style: Ranch
- Property subtype: Single Family Onsite Built
Materials
- Frame w/Less than 50% Mas
- Foundation: Full, No Egress Window(s)
- Roof: Composition
Condition
- Year built: 1974
Utilities & green energy
- Gas: Natural Gas Available
- Utilities for property: Sewer Available, Natural Gas Available, Public
Community & HOA
Community
- Subdivision: MINER-LANE 2ND
HOA
- Has HOA: No
Location
- Region: Wichita
Financial & listing details
- Price per square foot: $162/sqft
- Annual tax amount: $2,586
- Date on market: 7/30/2026
- Cumulative days on market: 77 days
- Ownership: Individual
- Road surface type: Paved
Estimated market value
$313,700
$298,000 - $329,000
$1,798/mo
Price history
Price history is unavailable.
Public tax history
Tax history is unavailable.
Monthly payment
Est. payment
Payment breakdown
Explore the cost of this home by adjusting the details. Changes won't be saved.Climate risks
Neighborhood: 67212
Nearby schools
Schools provided by the listing agent
- Elementary: Kensler
- Middle: Wilbur
- High: Northeast
Source: SCKMLS as distributed by MLS GRID. This data may not be complete. We recommend contacting the local school district to confirm school assignments for this home.


Similar homes
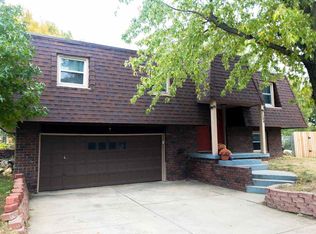
- $314,9004 bd4 ba2.5k sqft7814 W Barrington Cir, Wichita, KS 67212For Sale
 MLS ID #678994, Deanna Russell, Keller Williams Hometown Partners. SCKMLS as distributed by MLS GRID
 - $319,9003 bd3 ba2.5k sqft2502 S Yellowstone Cir, Wichita, KS 67215For Sale
 MLS ID #680115, Tammy Schmidt, Elite Real Estate Experts. SCKMLS as distributed by MLS GRID
 - $289,9004 bd3 ba2k sqft1813 N Pine Grove St, Wichita, KS 67212For Sale
 MLS ID #680075, Don Hamm, Wheat State Realty, LLC. SCKMLS as distributed by MLS GRID
 - $350,0003 bd3 ba1.8k sqft11725 W Alderny Ct Unit 42, Wichita, KS 67212For Sale
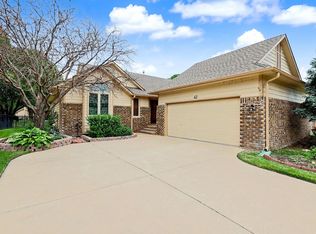 MLS ID #675160, Scott Stremel, Berkshire Hathaway PenFed Realty. SCKMLS as distributed by MLS GRID