MOVE-IN-READY Patio home in the THICKETS. The whole house has been updated with new siding, vinyl windows, flooring, lighting and paint. Kitchen is large and features solid surface counter tops, new backsplash, new Oven/range there is a bitcher block island for extra workspace a pantry and built-in desk and an eating bar. The dining area and Living rooms feature LVP flooring and is very open with a fireplace in the Living area & 2 very attractive Ship Lap walls. There are 2 main floor bedrooms, one is the Master and the other is larger 12 x 11. The hall bathroom is all updated with a Tiled walk-in shower, new vanity and backsplash and lighting. The Master has a large master bathroom with a soaker tup, walk-in closet and a walk-in shower. The basement has a spacious Family room a 3rd bedroom with walk-in closet and 33r full bathroom and a large storage area. The sump pump is also new. There is a cover deck that has new decking and handrailing which leads down to a patio and Wrought Iron fenced back yard. the garage is all sheet rocked with opener and a bit oversized. The HOA does cover lawn care, snow removal, sprinkler & well maintenance. There are also walking paths, a greenbelt & swimming pool and park are. Additional dues may apply. Check with HOA. This is a move-in READY property.
For sale
$350,000
11725 W Alderny Ct, Wichita, KS 67212
3beds
1,885sqft
Townhouse
Built in 1995
-- sqft lot
$346,700 Zestimate®
$186/sqft
$-- HOA
What's special
Vinyl windowsNew vanityBuilt-in deskLarge storage areaLarge master bathroomNew backsplashAttractive ship lap walls
- 96 days
- 253
- 2
Zillow last checked:
Listed by:
Scott Stremel 316-518-9083,
PenFed Realty
Source: BHHS broker feed,MLS#: 675160
Facts & features
Interior
Bedrooms & bathrooms
- Bedrooms: 3
- Bathrooms: 3
- Full bathrooms: 3
Heating
- Forced Air, Natural Gas
Appliances
- Included: Dishwasher
Features
- Has basement: No
Interior area
- Total structure area: 1,885
- Total interior livable area: 1,885 sqft
Property
Features
- On waterfront: Yes
- Waterfront features: Waterfront
- Frontage type: Waterfront
Details
- Parcel number: 087134180230203602
Construction
Type & style
- Home type: Townhouse
- Property subtype: Townhouse
Condition
- Year built: 1995
Community & HOA
Location
- Region: Wichita
Financial & listing details
- Price per square foot: $186/sqft
- Tax assessed value: $300,000
- Annual tax amount: $3,723
- Date on market: 6/27/2026
- Lease term: Contact For Details
Estimated market value
$346,700
$329,000 - $364,000
$1,783/mo
Price history
| Date | Event | Price |
|---|---|---|
| 6/27/2026 | Listed for sale | $350,000+12.9%$186/sqft |
Source: BHHS broker feed #675160 Report a problem | ||
| 4/19/2023 | Sold | -- |
Source: SCKMLS as distributed by MLS GRID #621647 Report a problem | ||
| 2/20/2023 | Pending sale | $309,900$164/sqft |
Source: SCKMLS as distributed by MLS GRID #621647 Report a problem | ||
| 2/17/2023 | Listed for sale | $309,900$164/sqft |
Source: SCKMLS as distributed by MLS GRID #621647 Report a problem | ||
Public tax history
| Year | Property taxes | Tax assessment |
|---|---|---|
| 2025 | $3,723 +6.7% | $34,500 +8% |
| 2024 | $3,489 +8.1% | $31,959 +11% |
| 2023 | $3,229 -0.1% | $28,797 |
| 2022 | $3,231 +8.9% | -- |
| 2021 | $2,966 | -- |
| 2020 | -- | $25,105 +4% |
| 2019 | -- | $24,139 +4% |
| 2018 | -- | $23,207 |
| 2017 | -- | -- |
| 2016 | -- | -- |
| 2015 | -- | -- |
| 2014 | -- | -- |
| 2013 | -- | -- |
| 2012 | -- | -- |
| 2011 | -- | $23,576 |
| 2008 | -- | $23,576 +3% |
| 2007 | -- | $22,886 -2% |
| 2006 | -- | $23,346 +9% |
| 2005 | -- | $21,414 +9% |
| 2004 | -- | $19,643 |
| 2003 | -- | $19,643 |
| 2002 | -- | $19,643 +11.1% |
| 2000 | -- | $17,687 |
Find assessor info on the county website
Monthly payment
Est. payment
Payment breakdown
Explore the cost of this home by adjusting the details. Changes won't be saved.Climate risks
Neighborhood: 67212
- $320,5002 bd3 ba1.8k sqft11725 W Alderny Ct UNIT 48, Wichita, KS 67212Off Market
- $335,1003 bd3 ba1.4k sqft11725 W Alderny Ct UNIT 15, Wichita, KS 67212Off Market
- $363,0003 bd3 ba1.9k sqft11725 W Alderny Ct UNIT 29, Wichita, KS 67212Off Market
- $383,3003 bd4 ba2k sqft11725 W Alderny Ct UNIT 39, Wichita, KS 67212Off Market
Similar homes
- $350,0003 bd3 ba1.8k sqft11725 W Alderny Ct Unit 42, Wichita, KS 67212For Sale
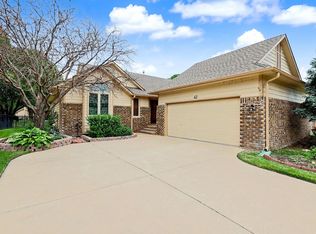 MLS ID #675160, Scott Stremel, Berkshire Hathaway PenFed Realty. SCKMLS as distributed by MLS GRID
 - $329,9004 bd3 ba2.5k sqft110 N Karren Ct, Wichita, KS 67212For Sale
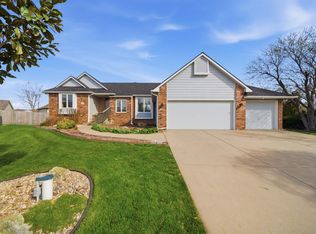 MLS ID #669986, Darren Copp, Coldwell Banker Plaza Real Estate. SCKMLS as distributed by MLS GRID
 - $320,0003 bd2 ba1.9k sqft1138 N Summitlawn Ct, Wichita, KS 67212For Sale
 MLS ID #676692, Sissy Koury, RE/MAX Premier. SCKMLS as distributed by MLS GRID
 - $295,0004 bd3 ba1.8k sqft11414 W Bella Vis, Wichita, KS 67212For Sale
 MLS ID #677493, Paula Clouse, Berkshire Hathaway PenFed Realty. SCKMLS as distributed by MLS GRID
