Modern Comfort Meets Small-Town Charm. Experience the perfect blend of peace and proximity in this stunning custom-built home. Located just steps from local schools and a daycare, and only a moderate drive from Wichita, 17 minute drive to a grocery store in Conway Springs, this property offers the ultimate in convenience. The exterior is a homeowner's dream, featuring a brand-new roof & gutters (2024) and a lush, well-established yard kept vibrant by a private water well and full sprinkler system. Enjoy morning coffee on your covered front porch overlooking professional landscaping, or host summer BBQs on the spacious covered patio. Inside, the home glows with hand-scraped wood floors and a designer kitchen featuring custom cabinetry, a walk-in pantry, and a striking hammered copper farmhouse sink. Quality is consistent throughout, with granite countertops in the kitchen and all three bathrooms. The primary suite serves as a true retreat with dual vanities and a garden tub. This home is eligible for a rural development loan which offers no down payment to qualified home buyers. A finished daylight basement, fiber internet, a large 12x20 shed on a poured slab, and Rural Development loan eligibility, this home isn't just beautiful—it's a smart, turnkey investment. Listing agent is related to sellers.
Active
$320,000
602 N High St, Argonia, KS 67004
4beds
2,645sqft
Single Family Onsite Built
Built in 2011
1.5 Acres Lot
$312,400 Zestimate®
$121/sqft
$-- HOA
What's special
- 174 days
- 246
- 16
Zillow last checked:
Listing updated:
Listed by:
Dwight Boyce 316-648-3474,
Wheat State Realty, LLC
Source: SCKMLS as distributed by MLS GRID,MLS#: 671411
Facts & features
Interior
Bedrooms & bathrooms
- Bedrooms: 4
- Bathrooms: 3
- Full bathrooms: 3
Primary bedroom
- Description: Carpet
- Level: Main
- Area: 204.48
- Dimensions: 16'3" x 12'7"
Bedroom
- Description: Carpet
- Level: Main
- Area: 135.11
- Dimensions: 10'8" x 12'8"
Bedroom
- Description: Carpet
- Level: Basement
- Area: 162.86
- Dimensions: 11'11" x 13'8"
Bedroom
- Description: Carpet
- Level: Basement
- Area: 117.5
- Dimensions: 10'0" x 11'9"
Family room
- Description: Carpet
- Level: Basement
- Area: 633.08
- Dimensions: 23'8" x 26'9"
Kitchen
- Description: Wood
- Level: Main
- Area: 271.47
- Dimensions: 28'1" x 9'8"
Living room
- Description: Wood
- Level: Main
- Area: 408
- Dimensions: 24' x 17'
Storage
- Level: Basement
- Area: 204.44
- Dimensions: 19'2" x 10'8"
Heating
- Forced Air, Natural Gas
Cooling
- Central Air, Electric
Appliances
- Included: Dishwasher, Microwave, Range
- Laundry: Main Level
Features
- Ceiling Fan(s), Walk-In Closet(s)
- Flooring: Hardwood
- Basement: Finished
- Has fireplace: No
Interior area
- Total interior livable area: 2,645 sqft
- Finished area above ground: 1,491
- Finished area below ground: 1,154
Video & virtual tour
Property
Parking
- Total spaces: 3
- Parking features: Attached
- Garage spaces: 3
Features
- Levels: One
- Stories: 1
- Patio & porch: Covered
- Exterior features: Guttering - ALL, Irrigation Pump, Irrigation Well, Sprinkler System
- Waterfront features: Pond/Lake
Lot
- Size: 1.5 Acres
- Features: Corner Lot
Details
- Additional structures: Storage
- Parcel number: 201910961820900000006.100
Construction
Type & style
- Home type: SingleFamily
- Architectural style: Ranch
- Property subtype: Single Family Onsite Built
Materials
- Frame w/Less than 50% Mas
- Foundation: Full, Day Light
- Roof: Composition,Tar/Gravel
Condition
- Year built: 2011
Utilities & green energy
- Gas: Natural Gas Available
- Utilities for property: Sewer Available, Natural Gas Available, Public
Community & HOA
Community
- Security: Security Lights, Smoke Detector(s)
- Subdivision: ARGONIA DEVELOPMENT
HOA
- Has HOA: No
Location
- Region: Argonia
Financial & listing details
- Price per square foot: $121/sqft
- Tax assessed value: $277,920
- Annual tax amount: $5,008
- Date on market: 4/17/2026
- Cumulative days on market: 175 days
- Ownership: Individual
- Road surface type: Unimproved
Estimated market value
$312,400
$297,000 - $328,000
$2,260/mo
Price history
Price history is unavailable.
Public tax history
| Year | Property taxes | Tax assessment |
|---|---|---|
| 2025 | -- | $31,961 +6% |
| 2024 | -- | $30,152 +3% |
| 2023 | -- | $29,273 +11.6% |
| 2022 | -- | $26,220 +10.9% |
| 2021 | -- | $23,640 +3% |
| 2020 | -- | $22,951 +4% |
| 2019 | -- | $22,061 +0.9% |
| 2018 | -- | $21,861 |
| 2017 | -- | $21,861 |
| 2016 | -- | $21,861 +2.8% |
| 2015 | -- | $21,267 -1.3% |
| 2014 | -- | $21,554 +10% |
| 2013 | -- | $19,596 -2.3% |
| 2012 | -- | $20,055 |
Find assessor info on the county website
Monthly payment
Est. payment
Payment breakdown
Explore the cost of this home by adjusting the details. Changes won't be saved.Climate risks
Neighborhood: 67004
Nearby schools
Schools provided by the listing agent
- Elementary: Argonia
- Middle: Argonia
- High: Argonia
Source: SCKMLS as distributed by MLS GRID. This data may not be complete. We recommend contacting the local school district to confirm school assignments for this home.
Similar homes
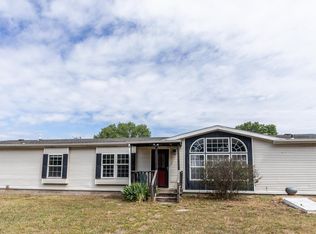
- $235,0003 bd2 ba3k sqft211 N Plum St, Argonia, KS 67004For Sale
 MLS ID #677225, Kelly Hutton, Heritage 1st Realty. SCKMLS as distributed by MLS GRID
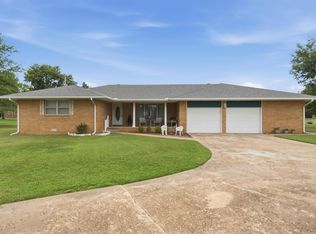
 - $275,0004 bd2 ba2.2k sqft1726 W 123rd Ave N, Milton, KS 67106For Sale
 MLS ID #672718, Kristi Hecker, Berkshire Hathaway PenFed Realty. SCKMLS as distributed by MLS GRID
 - $339,8004 bd2 ba2.8k sqft303 N Boyd St, Caldwell, KS 67022For Sale
 MLS ID #675220, Vickie Vargas-Jacobs, Coldwell Banker Plaza Real Estate. SCKMLS as distributed by MLS GRID
 - $372,5004 bd2 ba1.6k sqft413 S Cranmer St, Conway Springs, KS 67031For Sale
 MLS ID #677130, Rachel Lange-Mills, Lange Real Estate. SCKMLS as distributed by MLS GRID
