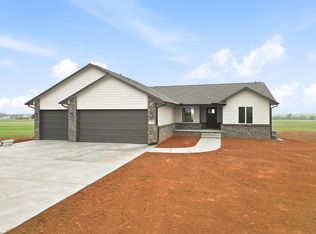
You Must See this Gorgeous Trinity Open Floor Plan By Don Klausmeyer Const! This 3 bed, 2 bath, 3 car garage home includes LOTS of Upgrades! Solid surface countertops in the Kitchen, Luxury Vinyl Plank Floors in the Main living area, 5' Tile Walk-In Shower in Master Bath, Main Floor Laundry Connected to Master Closet, Beautiful Hard Wood and Tile Gas Fireplace in the Living room, upgraded Trim, Walk-In Panty, 14' Covered Deck, View-Out Basement with Room to add 3 more Bedrooms, 3rd Bath and Family room w/Wet Bar! All this and More on a 2.1 Acre Lot with No Specials and No HOA!!
Active
$397,050
940 N West Ave, Anthony, KS 67003
3beds
1,627sqft
Single Family Onsite Built
Built in 2025
2.1 Acres Lot
$386,700 Zestimate®
$244/sqft
$-- HOA
What's special
- 146 days
- 126
- 4
Zillow last checked:
Listing updated:
Listed by:
Michelle Crouch CELL:316-461-1405,
Berkshire Hathaway PenFed Realty
Source: SCKMLS as distributed by MLS GRID,MLS#: 671417
Facts & features
Interior
Bedrooms & bathrooms
- Bedrooms: 3
- Bathrooms: 2
- Full bathrooms: 2
Primary bedroom
- Description: Carpet
- Level: Main
- Area: 195
- Dimensions: 15 x 13
Bedroom
- Description: Carpet
- Level: Main
- Area: 119.7
- Dimensions: 11.4 x 10.5
Bedroom
- Description: Carpet
- Level: Main
- Area: 148.4
- Dimensions: 14 x 10.6
Dining room
- Description: Luxury Vinyl
- Level: Main
- Area: 140
- Dimensions: 14 x 10
Other
- Description: Concrete
- Level: Main
- Area: 744
- Dimensions: 31 x 24
Kitchen
- Description: Luxury Vinyl
- Level: Main
- Area: 196
- Dimensions: 14 x 14
Living room
- Description: Luxury Vinyl
- Level: Main
- Area: 280
- Dimensions: 20 x 14
Heating
- Forced Air, Natural Gas
Cooling
- Central Air, Electric
Appliances
- Included: Dishwasher, Disposal, Microwave, Range
- Laundry: Main Level, Laundry Room, 220 equipment
Features
- Ceiling Fan(s), Walk-In Closet(s)
- Windows: Storm Window(s)
- Basement: Unfinished
- Number of fireplaces: 1
- Fireplace features: One, Living Room, Gas
Interior area
- Total interior livable area: 1,627 sqft
- Finished area above ground: 1,627
- Finished area below ground: 0
Property
Parking
- Total spaces: 3
- Parking features: Attached, Oversized
- Garage spaces: 3
Features
- Levels: One
- Stories: 1
- Patio & porch: Covered
- Exterior features: Guttering - ALL
Lot
- Size: 2.1 Acres
- Features: Irregular Lot
Details
- Parcel number: 0391362300000006070
Construction
Type & style
- Home type: SingleFamily
- Architectural style: Ranch
- Property subtype: Single Family Onsite Built
Materials
- Frame w/Less than 50% Mas
- Foundation: Full, View Out, Concrete Perimeter
- Roof: Composition
Condition
- Year built: 2025
Details
- Builder name: Don Klausmeyer Const.
Utilities & green energy
- Gas: Natural Gas Available
- Utilities for property: Sewer Available, Natural Gas Available, Public
Community & HOA
Community
- Security: Smoke Detector(s)
- Subdivision: SUNRISE
HOA
- Has HOA: No
Location
- Region: Anthony
Financial & listing details
- Price per square foot: $244/sqft
- Annual tax amount: $10
- Date on market: 4/17/2026
- Cumulative days on market: 147 days
- Ownership: Builder
- Road surface type: Paved
Estimated market value
$386,700
$367,000 - $406,000
$1,731/mo
Price history
Price history is unavailable.
Public tax history
Tax history is unavailable.
Monthly payment
Est. payment
Payment breakdown
Explore the cost of this home by adjusting the details. Changes won't be saved.Climate risks
Neighborhood: 67003
Nearby schools
Schools provided by the listing agent
- Elementary: Anthony
- Middle: Chaparral
- High: Chaparral
Source: SCKMLS as distributed by MLS GRID. This data may not be complete. We recommend contacting the local school district to confirm school assignments for this home.