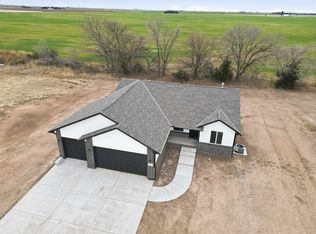
NEW BUILD ON 2.1 ACRES!! NO SPECIALS!! NO HOA!! This Beautiful Delainey Split Bedroom Floor plan has 3 bedrooms, 2 Baths and an Over-sized 30' deep 3 Car Garage w/ 8' tall doors and a Full 3 Car Driveway on the Main floor! Plus, Room to add 4th & 5th Bedrooms, 3rd Bathroom( which is already started and is Ready for sheetrock) Family Room and even a 6th bedroom if you so Desire :) This Very Open Unfinished View-Out Basement has lots of nature light and is partially Framed , Just waiting on you to finish it or get a quote for the builder to finish it for you. Main Floor has Quartz countertops, Walk-In Pantry, Luxury Vinyl Floors in the main living area, Large windows, Main Floor Laundry and a Covered Deck & Stairs with Great Views!! Must See!
Active
$340,970
930 N West Ave, Anthony, KS 67003
3beds
1,438sqft
Single Family Onsite Built
Built in 2025
2.1 Acres Lot
$331,800 Zestimate®
$237/sqft
$-- HOA
What's special
- 94 days |
- 143 |
- 8 |
Zillow last checked:
Listing updated:
Listed by:
Michelle Crouch CELL:316-461-1405,
Berkshire Hathaway PenFed Realty
Source: SCKMLS as distributed by MLS GRID,MLS#: 671418
Facts & features
Interior
Bedrooms & bathrooms
- Bedrooms: 3
- Bathrooms: 2
- Full bathrooms: 2
Primary bedroom
- Description: Carpet
- Level: Main
- Area: 169.88
- Dimensions: 13.7 x 12.4
Bedroom
- Description: Carpet
- Level: Main
- Area: 117
- Dimensions: 11.7 x 10
Bedroom
- Description: Carpet
- Level: Main
- Area: 112.32
- Dimensions: 11.7 x 9.6
Dining room
- Description: Luxury Vinyl
- Level: Main
- Area: 122
- Dimensions: 12.2 x 10
Other
- Description: Concrete
- Level: Main
- Area: 970.2
- Dimensions: 33 x 29.4
Kitchen
- Description: Luxury Vinyl
- Level: Main
- Area: 164.7
- Dimensions: 13.5 x 12.2
Living room
- Description: Luxury Vinyl
- Level: Main
- Area: 252
- Dimensions: 18 x 14
Heating
- Forced Air, Natural Gas
Cooling
- Central Air, Electric
Appliances
- Included: Dishwasher, Disposal, Microwave, Range
- Laundry: Main Level, Laundry Room, 220 equipment
Features
- Ceiling Fan(s), Walk-In Closet(s)
- Windows: Storm Window(s)
- Basement: Unfinished
- Has fireplace: Yes
Interior area
- Total interior livable area: 1,438 sqft
- Finished area above ground: 1,438
- Finished area below ground: 0
Property
Parking
- Total spaces: 3
- Parking features: Attached, Oversized
- Garage spaces: 3
Features
- Levels: One
- Stories: 1
- Patio & porch: Covered
- Exterior features: Guttering - ALL
Lot
- Size: 2.1 Acres
- Features: Irregular Lot
Details
- Parcel number: 0391362300000006080
Construction
Type & style
- Home type: SingleFamily
- Architectural style: Ranch
- Property subtype: Single Family Onsite Built
Materials
- Frame w/Less than 50% Mas
- Foundation: Full, View Out, Concrete Perimeter
- Roof: Composition
Condition
- Year built: 2025
Details
- Builder name: Don Klausmeyer Const
Utilities & green energy
- Gas: Natural Gas Available
- Utilities for property: Sewer Available, Natural Gas Available, Public
Community & HOA
Community
- Security: Smoke Detector(s)
- Subdivision: SUNRISE
HOA
- Has HOA: No
Location
- Region: Anthony
Financial & listing details
- Price per square foot: $237/sqft
- Annual tax amount: $10
- Date on market: 4/17/2026
- Cumulative days on market: 94 days
- Ownership: Builder
- Road surface type: Paved
Estimated market value
$331,800
$315,000 - $348,000
$1,729/mo
Price history
Price history is unavailable.
Public tax history
Tax history is unavailable.
Monthly payment
Est. payment
Payment breakdown
Explore the cost of this home by adjusting the details. Changes won't be saved.Climate risks
Neighborhood: 67003
Nearby schools
GreatSchools rating
- 7/10Anthony Elementary SchoolGrades: PK-6Distance: 1.1 mi
- 5/10Chaparral High AnthonyGrades: 7-12Distance: 3.9 mi
Schools provided by the listing agent
- Elementary: Anthony
- Middle: Chaparral
- High: Chaparral
Source: SCKMLS as distributed by MLS GRID. This data may not be complete. We recommend contacting the local school district to confirm school assignments for this home.
- $397,0503 bd2 ba1.6k sqft940 N West Ave, Anthony, KS 67003For Sale

- $834,1004 bd2 ba2.1k sqft1001-16 Sunrise, Anthony, KS 67003Off Market
- $--2 bd2 ba2.3k sqft731 N West Ave, Anthony, KS 67003Sold

- $62,7003 bd2 ba1.2k sqft830 W Garfield St, Anthony, KS 67003Off Market
- $85,5003 bd1 ba832 sqft720 N West Ave, Anthony, KS 67003Off Market
- $245,2004 bd2 ba1.9k sqft1119 N Ll And G Ave, Anthony, KS 67003Off Market
- $278,800-- bd-- ba-- sqft52 N State Road 14, Anthony, KS 67003Off Market
- $145,600-- bd-- ba1.5k sqft730 N Ll And G Ave, Anthony, KS 67003Off Market
A local agent can set up tours, give advice and negotiate with sellers.
Similar homes
- $397,0503 bd2 ba1.6k sqft940 N West Ave, Anthony, KS 67003For SaleMLS ID #671417, Michelle Crouch, Berkshire Hathaway PenFed Realty. SCKMLS as distributed by MLS GRID
- $260,1503 bd2 ba1.2k sqft907 W 17th St, Harper, KS 67058For Sale
 MLS ID #671261, Michelle Crouch, Berkshire Hathaway PenFed Realty. SCKMLS as distributed by MLS GRID
 - $214,9003 bd1 ba1.5k sqft1107 Monroe St, Harper, KS 67058For Sale
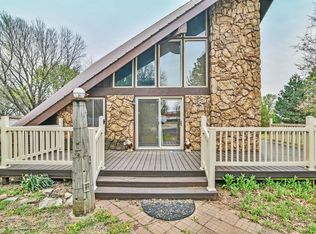 MLS ID #670625, Lee Harp, ERA Great American Realty. SCKMLS as distributed by MLS GRID
 - $185,0005 bd1 ba1.5k sqft409 E 9th St, Harper, KS 67058For Sale
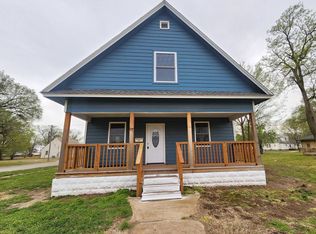 MLS ID #11670289, Olivia Schroeder, Gerber Auction & Real Estate. NY State MLS
