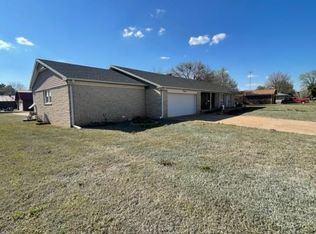
Beautifully maintained and tastefully updated brick home situated on a spacious .40-acre corner lot with a circular driveway and curb appeal. The large, covered porch is perfect for holiday decorating and greeting guests. The oversized two-car garage offers plenty of room for vehicles, hobbies, or a workshop. Inside you'll find a flexible floor plan featuring 4 bedrooms or use one as a private home office with its own exterior entrance—ideal for working from home or meeting clients. The spacious kitchen offers abundant workspace and includes a double wall oven, smooth-top cooktop, microwave, dishwasher, and plenty of cabinet space. The formal dining room opens through patio doors to the deck, making indoor and outdoor entertaining a breeze. The large primary bedroom features two closets and a convenient dual-access bath with two sinks, a relaxing soaker tub, separate water closet, and access from both the bedroom and hallway. A second full bathroom includes a walk-in shower. The laundry area offers cabinet storage. The finished basement provides an expansive family room complete with a wet bar area—perfect for holiday gatherings, game days, and entertaining. You'll also appreciate the storage space in the basement. If you are looking for a well maintained, spacious, move in ready home, then this home is for you. The central vacuum (condition unknown and no warranty implied. ****DO NOT ATTACH a letter from the buyer when submitting an offer due to the risk of Fair Housing Violations. ****Buyers be pre-qualified or have proof of funds before viewing.***The Sumner County casino offers to all Sumner County students at the start of the school year enrollment in grades K-12 a $100 educational reward card AND $1500 scholarship to all High School Graduates to be used towards their post-secondary education AND most teachers in Sumner County receive a $500 allowance to help defray the cost of classroom supplies, visit their website to learn more and to determine if you qualify.**** ALL INFORMATION DEEMED ACCURATE. PLEASE VERIFY INFORMATION TO SATISFY YOURSELF AS A BUYER AND /OR TRANSACTION BROKER OR A BUYER'S AGENT. Information such as room sizes, square feet, schools, lot lines monthly services (such as security service, water delivery and softener rentals), etc., if it is important to you, then investigate and inspect to satisfy yourself. *****
Active
$349,900
303 N Boyd St, Caldwell, KS 67022
4beds
2,852sqft
:
Get pre-qualified$2,449/mo
Single Family Onsite Built
Built in 1972
0.4 Acres Lot
$335,000 Zestimate®
$123/sqft
$-- HOA
What's special
- 31 days |
- 236 |
- 3 |
Zillow last checked:
Listing updated:
Listed by:
Vickie Vargas-Jacobs 316-722-0030,
Coldwell Banker Plaza Real Estate,
Michael Heater 316-775-8556,
Coldwell Banker Plaza Real Estate
Source: SCKMLS as distributed by MLS GRID,MLS#: 675220
Facts & features
Interior
Bedrooms & bathrooms
- Bedrooms: 4
- Bathrooms: 2
- Full bathrooms: 2
Primary bedroom
- Description: Carpet
- Level: Main
- Area: 381.1
- Dimensions: 18.5x20.6
Bedroom
- Description: Carpet
- Level: Main
- Area: 132.84
- Dimensions: 10.8x12.3
Bedroom
- Description: Carpet
- Level: Main
- Area: 148
- Dimensions: 10x14.8
Bedroom
- Description: Carpet
- Level: Main
- Area: 227.55
- Dimensions: 12.3x18.5
Dining room
- Description: Wood Laminate
- Level: Main
- Area: 130
- Dimensions: 10x13
Kitchen
- Description: Wood Laminate
- Level: Main
- Area: 160
- Dimensions: 12.5x12.8
Living room
- Description: Carpet
- Level: Main
- Area: 238
- Dimensions: 11.9x20
Heating
- Heat Pump, Natural Gas
Cooling
- Central Air, Heat Pump
Appliances
- Included: Dishwasher, Disposal, Microwave, Refrigerator, Range
- Laundry: Main Level, Laundry Room, 220 equipment
Features
- Ceiling Fan(s), Central Vacuum
- Flooring: Laminate
- Doors: Storm Door(s)
- Windows: Storm Window(s)
- Basement: Finished
- Has fireplace: Yes
Interior area
- Total interior livable area: 2,852 sqft
- Finished area above ground: 1,812
- Finished area below ground: 1,040
Video & virtual tour
Property
Parking
- Total spaces: 2
- Parking features: Garage Door Opener, Oversized
- Garage spaces: 2
Features
- Levels: One
- Stories: 1
- Patio & porch: Deck
- Exterior features: Guttering - ALL
- Has spa: Yes
- Spa features: Bath
Lot
- Size: 0.4 Acres
- Features: Corner Lot
Details
- Parcel number: 0963210202010008.000
Construction
Type & style
- Home type: SingleFamily
- Architectural style: Ranch
- Property subtype: Single Family Onsite Built
Materials
- Brick
- Foundation: Full, Crawl Space, No Egress Window(s)
- Roof: Composition
Condition
- Year built: 1972
Utilities & green energy
- Gas: Natural Gas Available
- Utilities for property: Sewer Available, Natural Gas Available, Public
Community & HOA
Community
- Security: Smoke Detector(s)
- Subdivision: NEW CALDWELL
HOA
- Has HOA: No
Location
- Region: Caldwell
Financial & listing details
- Price per square foot: $123/sqft
- Tax assessed value: $223,680
- Annual tax amount: $6,149
- Date on market: 6/29/2026
- Cumulative days on market: 32 days
- Ownership: Individual
- Road surface type: Paved
Vickie Vargas-Jacobs
Vickie Vargas-Jacobs
By pressing Contact Agent, you agree that the real estate professional identified above may call/text you about your search, which may involve use of automated means and pre-recorded/artificial voices. You don't need to consent as a condition of buying any property, goods, or services. Message/data rates may apply. You also agree to our Terms of Use. Zillow does not endorse any real estate professionals. We may share information about your recent and future site activity with your agent to help them understand what you're looking for in a home.
Estimated market value
$335,000
$318,000 - $352,000
$1,577/mo
Price history
Price history is unavailable.
Public tax history
| Year | Property taxes | Tax assessment |
|---|---|---|
| 2025 | -- | $25,723 +11% |
| 2024 | -- | $23,173 0% |
| 2023 | -- | $23,174 +10.3% |
| 2022 | -- | $21,013 +16% |
| 2021 | -- | $18,114 +3% |
| 2020 | -- | $17,586 |
| 2019 | -- | $17,586 +3.4% |
| 2018 | -- | $17,015 +0% |
| 2017 | -- | $17,014 -6.3% |
| 2016 | -- | $18,159 |
| 2015 | -- | $18,159 +28.8% |
| 2014 | -- | $14,096 +6% |
| 2013 | -- | $13,301 |
| 2012 | -- | $13,301 |
| 2011 | -- | -- |
| 2010 | -- | $12,213 |
| 2009 | -- | $12,213 -0.1% |
| 2008 | -- | $12,224 |
Find assessor info on the county website
Monthly payment
Est. payment
Payment breakdown
Explore the cost of this home by adjusting the details. Changes won't be saved.Climate risks
Neighborhood: 67022
Nearby schools
GreatSchools rating
- 8/10Caldwell Elementary SchoolGrades: PK-5Distance: 0.4 mi
- 7/10Caldwell Secondary SchoolGrades: 6-12Distance: 0.4 mi
Schools provided by the listing agent
- Elementary: Caldwell
- Middle: Caldwell
- High: Caldwell
Source: SCKMLS as distributed by MLS GRID. This data may not be complete. We recommend contacting the local school district to confirm school assignments for this home.
- $--3 bd3 ba3.6k sqft307 N Boyd St, Caldwell, KS 67022Sold
- $214,8003 bd2 ba1.7k sqft302 N Young St, Caldwell, KS 67022Off Market
- $84,8002 bd1 ba1.2k sqft220 N Saint George St, Caldwell, KS 67022Off Market
- $168,3003 bd2 ba1.8k sqft304 N Young St, Caldwell, KS 67022Off Market
- $51,8703 bd1 ba1.2k sqft304 N Boyd St, Caldwell, KS 67022Off Market
- $70,2003 bd1 ba960 sqft219 N Saint George St, Caldwell, KS 67022Off Market
- $92,7003 bd1 ba1k sqft308 N Boyd St, Caldwell, KS 67022Off Market
- $128,8004 bd2 ba1.6k sqft306 N Young St, Caldwell, KS 67022Off Market
Similar homes
- $349,0004 bd2 ba1.8k sqft195 E 15th St S, Wellington, KS 67152For Sale
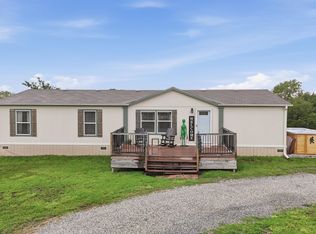 MLS ID #675832, Vickie Vargas-Jacobs, Coldwell Banker Plaza Real Estate. SCKMLS as distributed by MLS GRID
 - $320,0004 bd3 ba2.6k sqft602 N High St, Argonia, KS 67004For Sale
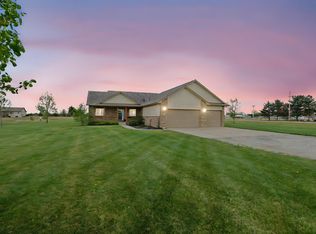 MLS ID #671411, Dwight Boyce, Wheat State Realty, LLC. SCKMLS as distributed by MLS GRID
 - $419,0004 bd3 ba2.4k sqft11258 N 92nd St, Braman, OK 74632For Sale
 MLS ID #2613392, Kimberle Martin, Solid Rock, REALTORS. MLS Technology, Inc.
 - $349,0002 bd2 ba2.2k sqft631 S Maize Rd, Wellington, KS 67152For Sale
 MLS ID #665135, Elizabeth Gaston, L2 Realty, Inc.. SCKMLS as distributed by MLS GRID
 - $420,0003 bd2 ba1.5k sqft389 S Anson Rd, Mayfield, KS 67103For SaleMLS ID #673881, Sunni Goentzel, Berkshire Hathaway PenFed Realty. SCKMLS as distributed by MLS GRID
- $410,0005 bd5 ba3.6k sqft181 E 15th St S, Wellington, KS 67152For SaleMLS ID #669123, William Foos, Heritage 1st Realty. SCKMLS as distributed by MLS GRID
- $250,0004 bd4 ba3.1k sqft525 Clyde Dr, Braman, OK 74632For SaleMLS ID #41138, Corbin Dewitt. North Central BOR (OK)
- $449,9002 bd2 ba3.5k sqft196 E 50th St S, Wellington, KS 67152For SaleMLS ID #675117, Melody Rogers, LPT Realty. SCKMLS as distributed by MLS GRID
- $315,0003 bd2 ba1.4k sqft310 E Apache St, Medford, OK 73759For Sale By Owner
- $220,0003 bd3 ba2.4k sqft116 Kretchmar Dr, Medford, OK 73759For Sale By Owner
