Enjoy peaceful, easy living with a country-like feel—without the country hassles! Located in Conway Springs’ Country View addition, this spacious home offers 2,259 square feet of living space and four bedrooms, including three conveniently located on the main floor. The primary suite provides a relaxing retreat with a corner jetted tub, separate shower, and walk-in closet. Gather around the gas fireplace in the inviting living room, or enjoy cooking and entertaining in the updated kitchen featuring granite countertops, laminate wood flooring, and an abundance of cabinet space. Main-floor laundry adds everyday convenience, and the newer washer and dryer remain with the home. The finished basement expands the possibilities with a fourth bedroom, additional family, recreation, or entertainment space, a dry bar, and extra storage—plenty of room for movie nights, hobbies, overnight guests, and gatherings. There's also a completely finished bonus room rounding out the space. Situated on a quarter-acre lot, the property features a fenced backyard and composite deck overlooking an open, country-like setting with no homes directly behind. You may even catch some activity at the nearby small-town rodeo grounds! The oversized two-car garage offers a durable epoxy floor and plenty of additional space. With a roof less than 10 years old, close proximity to Conway Springs schools, and no special taxes, this Country View home delivers the space, comfort, and peaceful small-town lifestyle you’ve been looking for. Don't miss it; call today for your showing!
Active
$265,000
806 W Goldie St, Conway Springs, KS 67031
4beds
2,259sqft
Single Family Onsite Built
Built in 2005
0.25 Acres Lot
$261,300 Zestimate®
$117/sqft
$-- HOA
What's special
- 29 days
- 801
- 59
Likely to sell faster than
Zillow last checked:
Listing updated:
Listed by:
Gina Nutile OFF:316-529-3100,
Lange Real Estate
Source: SCKMLS as distributed by MLS GRID,MLS#: 679334
Facts & features
Interior
Bedrooms & bathrooms
- Bedrooms: 4
- Bathrooms: 2
- Full bathrooms: 2
Primary bedroom
- Description: Carpet
- Level: Main
- Area: 182
- Dimensions: 14x13
Kitchen
- Description: Wood Laminate
- Level: Main
- Area: 260
- Dimensions: 20x13
Living room
- Description: Carpet
- Level: Main
- Area: 238
- Dimensions: 14x17
Heating
- Forced Air
Cooling
- Central Air, Electric
Appliances
- Included: Dishwasher, Disposal, Microwave, Range, Washer, Dryer
- Laundry: Main Level, 220 equipment
Features
- Ceiling Fan(s), Walk-In Closet(s)
- Flooring: Laminate
- Windows: Window Coverings-All
- Basement: Finished
- Number of fireplaces: 1
- Fireplace features: One, Living Room, Gas, Glass Doors
Interior area
- Total interior livable area: 2,259 sqft
- Finished area above ground: 1,248
- Finished area below ground: 1,011
Property
Parking
- Total spaces: 2
- Parking features: Attached, Garage Door Opener, Oversized
- Garage spaces: 2
Features
- Levels: One
- Stories: 1
- Patio & porch: Deck
- Exterior features: Guttering - ALL
- Fencing: Wood
Lot
- Size: 0.25 Acres
- Features: Standard
Details
- Parcel number: 0583303001007.000
Construction
Type & style
- Home type: SingleFamily
- Architectural style: Ranch
- Property subtype: Single Family Onsite Built
Materials
- Frame w/Less than 50% Mas, Vinyl/Aluminum
- Foundation: Full, View Out
- Roof: Composition
Condition
- Year built: 2005
Utilities & green energy
- Gas: Natural Gas Available
- Utilities for property: Sewer Available, Natural Gas Available, Public
Community & HOA
Community
- Security: Smoke Detector(s)
- Subdivision: COUNTRY VIEW
HOA
- Has HOA: No
Location
- Region: Conway Springs
Financial & listing details
- Price per square foot: $117/sqft
- Tax assessed value: $255,610
- Annual tax amount: $5,128
- Date on market: 9/18/2026
- Cumulative days on market: 30 days
- Ownership: Individual
- Road surface type: Paved
Estimated market value
$261,300
$248,000 - $274,000
$2,045/mo
Price history
Price history is unavailable.
Public tax history
| Year | Property taxes | Tax assessment |
|---|---|---|
| 2025 | -- | $29,395 +12.9% |
| 2024 | -- | $26,037 +7% |
| 2023 | -- | $24,334 +4.4% |
| 2022 | -- | $23,310 +9.1% |
| 2021 | -- | $21,373 +5% |
| 2020 | -- | $20,355 +3.6% |
| 2019 | -- | $19,653 +13.5% |
| 2018 | -- | $17,308 |
| 2017 | -- | $17,308 |
| 2016 | -- | $17,308 |
| 2015 | -- | $17,308 +0.3% |
| 2014 | -- | $17,262 +13.3% |
| 2013 | -- | $15,238 -10.5% |
| 2012 | -- | $17,035 |
| 2011 | -- | -- |
| 2010 | -- | $16,986 +7.3% |
| 2009 | -- | $15,836 +0.6% |
| 2008 | -- | $15,743 |
Find assessor info on the county website
Monthly payment
Est. payment
Payment breakdown
Explore the cost of this home by adjusting the details. Changes won't be saved.Climate risks
Neighborhood: 67031
Nearby schools
Schools provided by the listing agent
- Elementary: Conway Springs
- Middle: Conway Springs
- High: Conway Springs
Source: SCKMLS as distributed by MLS GRID. This data may not be complete. We recommend contacting the local school district to confirm school assignments for this home.
Similar homes
- $159,0003 bd1 ba1.1k sqft401 S Cranmer St, Conway Springs, KS 67031For Sale
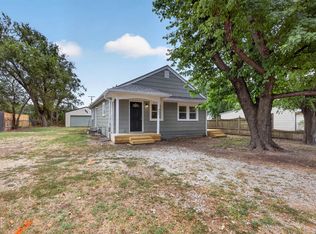 MLS ID #678288, Trevor Burford, J.P. Weigand & Sons. SCKMLS as distributed by MLS GRID
 - $275,0004 bd2 ba2.2k sqft1726 W 123rd Ave N, Milton, KS 67106For Sale
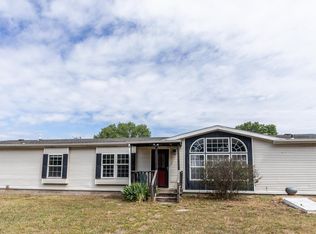 MLS ID #672718, Kristi Hecker, Berkshire Hathaway PenFed Realty. SCKMLS as distributed by MLS GRID
 - $372,5004 bd2 ba1.6k sqft413 S Cranmer St, Conway Springs, KS 67031For Sale
 MLS ID #677130, Rachel Lange-Mills, Lange Real Estate. SCKMLS as distributed by MLS GRID
 - $260,0003 bd2 ba2.2k sqft905 Loomis St, Garden Plain, KS 67050For Sale
 MLS ID #678938, Christy Schaefer, Nikkel and Associates. SCKMLS as distributed by MLS GRID
