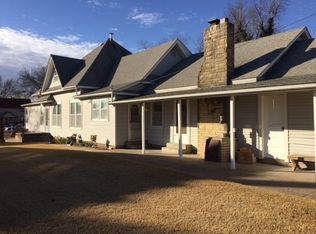
Built in 1890, this spacious 4-bedroom, 2-bath home offers 2,443 square feet of living space. Located at 311 E 10th St in Wellington, the home is within walking distance of downtown and the local middle school. The main level features a large foyer, spacious living and dining rooms, a primary bedroom with fireplace, full bathroom, laundry area, and generous back entryway. Upstairs are three additional bedrooms and a second full bathroom. The basement provides additional usable space with an egress window, multiple rooms, utility area, and an enclosed wet bar. Outside, the property features a fenced yard and an oversized two-car attached garage connected to the home by a large bonus room.
Active
Price cut: $5K (8/28)
$120,000
311 E 10th St, Wellington, KS 67152
4beds
2,443sqft
Single Family Onsite Built
Built in 1890
6,969 Square Feet Lot
$115,300 Zestimate®
$49/sqft
$-- HOA
What's special
- 57 days
- 975
- 89
Zillow last checked:
Listing updated:
Listed by:
William Foos 316-300-3573,
Heritage 1st Realty
Source: SCKMLS as distributed by MLS GRID,MLS#: 677800
Facts & features
Interior
Bedrooms & bathrooms
- Bedrooms: 4
- Bathrooms: 2
- Full bathrooms: 2
Primary bedroom
- Description: Carpet
- Level: Main
- Area: 171.36
- Dimensions: 13.6 X 12.6
Bedroom
- Description: Carpet
- Level: Upper
- Area: 178.22
- Dimensions: 13.4 X 13.3
Bedroom
- Description: Carpet
- Level: Upper
- Area: 179.14
- Dimensions: 16.9 X 10.6
Bonus room
- Description: Concrete
- Level: Basement
- Area: 81
- Dimensions: 10 X 8.10
Dining room
- Description: Wood
- Level: Main
- Area: 187.68
- Dimensions: 13.8 X 13.6
Exercise room
- Description: Tile
- Level: Basement
- Area: 178.22
- Dimensions: 13.4 X 13.3
Family room
- Description: Concrete
- Level: Basement
- Area: 216
- Dimensions: 18 X 12
Kitchen
- Description: Wood
- Level: Main
- Area: 122.96
- Dimensions: 11.6 X 10.6
Living room
- Description: Wood
- Level: Main
- Area: 157.43
- Dimensions: 13 X 12.11
Sun room
- Description: Tile
- Level: Main
- Area: 70.18
- Dimensions: 12.10 X 5.8
Heating
- Forced Air, Natural Gas
Cooling
- Central Air, Electric
Appliances
- Included: Dishwasher, Disposal
- Laundry: Main Level, 220 equipment
Features
- Doors: Storm Door(s)
- Windows: Storm Window(s)
- Basement: Finished
- Number of fireplaces: 1
- Fireplace features: One, Master Bedroom, Gas
Interior area
- Total interior livable area: 2,443 sqft
- Finished area above ground: 1,521
- Finished area below ground: 922
Property
Parking
- Total spaces: 2
- Parking features: Attached, Garage Door Opener, Oversized
- Garage spaces: 2
Features
- Levels: Two
- Stories: 2
- Patio & porch: Deck
- Exterior features: Guttering - ALL, Other
- Fencing: Wood
Lot
- Size: 6,969 Square Feet
- Features: Standard
Details
- Additional structures: Storage
- Parcel number: 201911561402037009.000
Construction
Type & style
- Home type: SingleFamily
- Architectural style: Traditional
- Property subtype: Single Family Onsite Built
Materials
- Foundation: Full, No Egress Window(s)
- Roof: Composition
Condition
- Year built: 1890
Utilities & green energy
- Gas: Natural Gas Available
- Utilities for property: Sewer Available, Natural Gas Available, Public
Community & HOA
Community
- Features: Sidewalks
- Subdivision: ORIGINAL TOWN-WELLINGTON
HOA
- Has HOA: No
Location
- Region: Wellington
Financial & listing details
- Price per square foot: $49/sqft
- Tax assessed value: $152,690
- Annual tax amount: $2,805
- Date on market: 8/20/2026
- Cumulative days on market: 57 days
- Ownership: Individual
- Road surface type: Paved
Estimated market value
$115,300
$110,000 - $121,000
$1,642/mo
Price history
Price history is unavailable.
Public tax history
| Year | Property taxes | Tax assessment |
|---|---|---|
| 2025 | -- | $17,560 +7% |
| 2024 | -- | $16,410 |
| 2023 | -- | $16,410 +14.5% |
| 2022 | -- | $14,333 +1.7% |
| 2021 | -- | $14,095 +1% |
| 2020 | -- | $13,953 +6.7% |
| 2019 | -- | $13,079 |
| 2018 | -- | $13,079 +12.4% |
| 2017 | -- | $11,638 |
| 2016 | -- | $11,638 |
| 2015 | -- | $11,638 -0.2% |
| 2014 | -- | $11,661 -1.7% |
| 2013 | -- | $11,857 |
| 2012 | -- | $11,857 |
| 2011 | -- | -- |
| 2010 | -- | $12,321 +4.5% |
| 2009 | -- | $11,788 -2.5% |
| 2008 | -- | $12,086 |
Find assessor info on the county website
Monthly payment
Est. payment
Payment breakdown
Explore the cost of this home by adjusting the details. Changes won't be saved.Climate risks
Neighborhood: 67152
Nearby schools
Schools provided by the listing agent
- Elementary: Wellington
- Middle: Wellington
- High: Wellington
Source: SCKMLS as distributed by MLS GRID. This data may not be complete. We recommend contacting the local school district to confirm school assignments for this home.

Similar homes
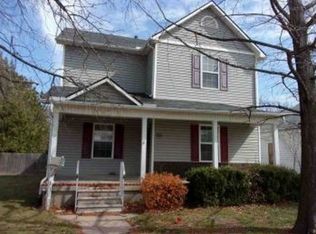
- $--4 bd2 ba2k sqft723 N F St, Wellington, KS 67152Auction
 Xome
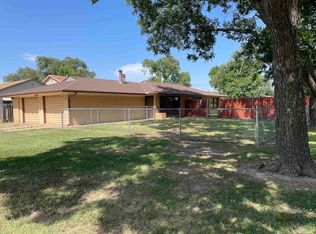
Xome - $120,0003 bd1 ba1.9k sqft805 N C St, Wellington, KS 67152For Sale
 MLS ID #679049, Jose Medina, Real Broker, LLC. SCKMLS as distributed by MLS GRID
 - $129,9002 bd1 ba1.3k sqft309 N C St, Wellington, KS 67152For Sale
 MLS ID #677396, Sunni Goentzel, Berkshire Hathaway PenFed Realty. SCKMLS as distributed by MLS GRID
 - $135,9002 bd1 ba1.4k sqft415 N Gardner St, Wellington, KS 67152For Sale
 MLS ID #676731, Diana Frazier, Berkshire Hathaway PenFed Realty. SCKMLS as distributed by MLS GRID
