Conventional or Cash only, this spacious mobile home was built in 1974 and had a ½ story added in 1984. 5 bedrooms, 3 baths, 2 car attached and a 1 car over sized detached all on a ½ acre. This home is a must see. Kitchen features quartz counter tops, deep sink, bar seating, pantry and enough room for a table, plus appliances remain. Formal dining area and large living room. Main floor master bedroom with master bath and main bath was recently remodeled by Bath Fitters. The upstairs has 3 bedrooms and a full bath w ith double sinks. The oversized attached 2 car garage 24x27 has 2 openers and keypad and offers good storage. The detached 1 car garage measures 24x26 has opener and key pad with access from the alley. The yard has an irrigation well and the owners loved their producing cherry tree. Front of home faces east, attached 2 car garage faces the north. ~~~ AGENTS READ THE PRIVATE REMARKS ~~~ BUYERS and AGENTS ALL INFORMATION DEEMED ACCURATE. PLEASE VERIFY INFORMATION TO SATISFY YOURSELF AS A BUYER AND/OR TRANSACTION BROKER OR A BUYER'S AGENT. Information such as room sizes, square feet, schools, lot lines etc. therefore if it is important to you, then investigate and inspect to satisfy yourself. **** The Sumner County casino offers to all Sumner County students who attend a Sumner Co. school at the start of the school year enrollment in grades K-12 a $100 educational reward card AND $1000 scholarship to all High School Graduates to be used towards their post-secondary education AND most teachers in Sumner County receive a $500 allowance to help defray the cost of classroom supplies, visit their website to learn more.****
Active
$135,000
423 N Saint Marys St, Caldwell, KS 67022
5beds
2,227sqft
Single Family Offsite Built
Built in 1974
0.52 Acres Lot
$-- Zestimate®
$61/sqft
$-- HOA
What's special
- 325 days |
- 374 |
- 23 |
Zillow last checked:
Listing updated:
Listed by:
Vickie Vargas-Jacobs 316-722-0030,
Coldwell Banker Plaza Real Estate,
Michael Heater 316-775-8556,
Coldwell Banker Plaza Real Estate
Source: SCKMLS as distributed by MLS GRID,MLS#: 662769
Facts & features
Interior
Bedrooms & bathrooms
- Bedrooms: 5
- Bathrooms: 3
- Full bathrooms: 3
Primary bedroom
- Description: Carpet
- Level: Main
- Area: 171.82
- Dimensions: 12.10x14.2
Bedroom
- Description: Carpet
- Level: Main
- Area: 139.27
- Dimensions: 11.5x12.11
Bedroom
- Description: Carpet
- Level: Upper
- Area: 163.9
- Dimensions: 11x14.9
Bedroom
- Description: Carpet
- Level: Upper
- Area: 135.8
- Dimensions: 9.7x14
Bedroom
- Description: Carpet
- Level: Upper
- Area: 79
- Dimensions: 7.9x10
Dining room
- Description: Carpet
- Level: Main
- Area: 108.41
- Dimensions: 9.11x11.9
Dining room
- Description: Carpet
- Level: Main
- Area: 208.29
- Dimensions: 12.11x17.2
Kitchen
- Description: Carpet
- Level: Main
- Area: 116.62
- Dimensions: 9.8x11.9
Living room
- Description: Carpet
- Level: Main
- Area: 236.15
- Dimensions: 12.11x19.5
Office
- Description: Carpet
- Level: Main
- Area: 120.64
- Dimensions: 10.4x11.6
Heating
- Forced Air, Natural Gas
Cooling
- Central Air, Wall/Window Unit(s), Electric
Appliances
- Included: Dishwasher, Disposal, Refrigerator, Range, Washer, Dryer, Water Softener Owned
- Laundry: Main Level, 220 equipment
Features
- Ceiling Fan(s)
- Doors: Storm Door(s)
- Windows: Window Coverings-All, Storm Window(s)
- Basement: None
- Has fireplace: No
Interior area
- Total interior livable area: 2,227 sqft
- Finished area above ground: 2,227
- Finished area below ground: 0
Video & virtual tour
Property
Parking
- Total spaces: 3
- Parking features: Attached, Detached, Garage Door Opener, Oversized, Side Load
- Garage spaces: 3
Features
- Levels: One and One Half
- Stories: 1.5
- Exterior features: Guttering - ALL, Irrigation Pump
Lot
- Size: 0.52 Acres
- Features: Corner Lot
Details
- Parcel number: 3210202012001000
Construction
Type & style
- Home type: SingleFamily
- Architectural style: Traditional
- Property subtype: Single Family Offsite Built
Materials
- Frame w/Less than 50% Mas
- Foundation: Crawl Space, Mobile/Mfd-Perm Found.
- Roof: Composition
Condition
- Year built: 1974
Utilities & green energy
- Utilities for property: Sewer Available, Public
Community & HOA
Community
- Subdivision: NEW CALDWELL
HOA
- Has HOA: No
Location
- Region: Caldwell
Financial & listing details
- Price per square foot: $61/sqft
- Tax assessed value: $121,850
- Annual tax amount: $3,271
- Date on market: 10/3/2025
- Cumulative days on market: 494 days
- Ownership: Individual
- Road surface type: Paved, Unimproved
Estimated market value
Not available
Estimated sales range
Not available
$1,834/mo
Price history
Price history is unavailable.
Public tax history
| Year | Property taxes | Tax assessment |
|---|---|---|
| 2025 | -- | $14,012 +49.7% |
| 2024 | -- | $9,361 |
| 2023 | -- | $9,361 |
| 2022 | -- | $9,361 +20.6% |
| 2021 | -- | $7,763 +7.1% |
| 2020 | -- | $7,246 +2.6% |
| 2019 | -- | $7,059 |
| 2018 | -- | $7,059 -4.5% |
| 2017 | -- | $7,393 0% |
| 2016 | -- | $7,394 -15.7% |
| 2015 | -- | $8,775 +25.3% |
| 2014 | -- | $7,001 +6.6% |
| 2013 | -- | $6,566 +6.9% |
| 2012 | -- | $6,141 |
| 2011 | -- | -- |
| 2010 | -- | $5,651 -3% |
| 2009 | -- | $5,826 -0.2% |
| 2008 | -- | $5,840 |
Find assessor info on the county website
Monthly payment
Est. payment
Payment breakdown
Explore the cost of this home by adjusting the details. Changes won't be saved.Climate risks
Neighborhood: 67022
Nearby schools
GreatSchools rating
- 8/10Caldwell Elementary SchoolGrades: PK-5Distance: 0.4 mi
- 7/10Caldwell Secondary SchoolGrades: 6-12Distance: 0.3 mi
Schools provided by the listing agent
- Elementary: Caldwell
- Middle: Caldwell
- High: Caldwell
Source: SCKMLS as distributed by MLS GRID. This data may not be complete. We recommend contacting the local school district to confirm school assignments for this home.
- $--2 bd1 ba990 sqft420 N Ewing St, Caldwell, KS 67022Sold
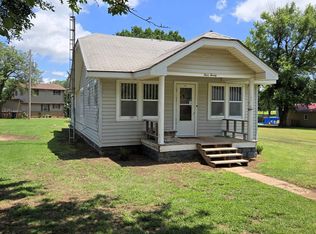
- $158,2003 bd2 ba2k sqft407 N Saint Marys St, Caldwell, KS 67022Off Market
- $46,0702 bd1 ba1.3k sqft416 N Ewing St, Caldwell, KS 67022Off Market
- $8,170-- bd-- ba-- sqft424 N Saint Marys St, Caldwell, KS 67022Off Market
- $20,8602 bd1 ba912 sqft418 N Saint Marys St, Caldwell, KS 67022Off Market
- $50,190-- bd-- ba-- sqft501 N Ewing St, Caldwell, KS 67022Off Market
- $32,4103 bd1 ba1.1k sqft433 N Ewing St, Caldwell, KS 67022Off Market
- $96,7003 bd2 ba1.3k sqft523 W Avenue E, Caldwell, KS 67022Off Market
Similar homes
- $128,9004 bd2 ba2.3k sqft118 W 1st Ave, Caldwell, KS 67022For Sale
 MLS ID #675581, Pamela Chyba, ListWithFreedom.com. SCKMLS as distributed by MLS GRID
 - $129,9002 bd2 ba2k sqft324 S Market St, Caldwell, KS 67022For Sale
 MLS ID #669488, Diana Frazier, Berkshire Hathaway PenFed Realty. SCKMLS as distributed by MLS GRID
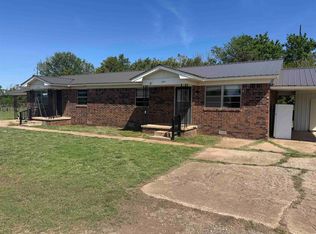
 - $122,0004 bd2 ba1.6k sqft224 Ash St, Medford, OK 73759For Sale
 MLS ID #20260517, Raven Cerny, Epique Realty LLC. Northwest Oklahoma AOR
 - $155,0005 bd2 ba2.1k sqft115 N 6th St, Medford, OK 73759For Sale
 MLS ID #20260658, Tammy Church, McGraw Elite. Northwest Oklahoma AOR
