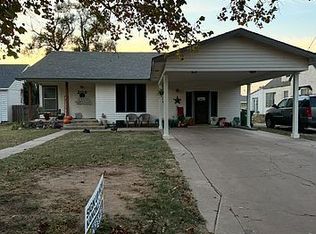
FOR SALE – Caldwell, Kansas Conveniently located walking distance to downtown Caldwell! This spacious home offers plenty of room and endless possibilities: 4 Bedrooms 2 Bathrooms 1-Car Garage Partial Basement (great for storage) Unfinished Attic with additional potential The basement is located under the original portion of the home and provides excellent storage space, though it is not considered livable space. Whether you’re looking for a family home, an investment property, or a house you can make your own, this property offers incredible potential! Selling AS IS
Active
Price cut: $11.1K (7/15)
$128,900
118 W 1st Ave, Caldwell, KS 67022
4beds
2,307sqft
Single Family Onsite Built
Built in 1900
8,712 Square Feet Lot
$-- Zestimate®
$56/sqft
$-- HOA
What's special
- 91 days
- 227
- 16
Zillow last checked:
Listing updated:
Listed by:
Pamela Chyba 855-456-4945,
ListWithFreedom.com
Source: SCKMLS as distributed by MLS GRID,MLS#: 675581
Facts & features
Interior
Bedrooms & bathrooms
- Bedrooms: 4
- Bathrooms: 2
- Full bathrooms: 2
Primary bedroom
- Description: Carpet
- Level: Main
- Area: 278.16
- Dimensions: 12.2x22.8
Bedroom
- Description: Carpet
- Level: Main
- Area: 116.39
- Dimensions: 10.3x11.3
Bedroom
- Description: Carpet
- Level: Main
- Area: 208.12
- Dimensions: 12.1x17.2
Bedroom
- Description: Carpet
- Level: Main
- Area: 180.12
- Dimensions: 11.4x15.8
Dining room
- Description: Wood Laminate
- Level: Main
- Area: 320.85
- Dimensions: 20.7x15.5
Kitchen
- Description: Wood Laminate
- Level: Main
- Area: 102.95
- Dimensions: 14.5x7.10
Living room
- Description: Wood
- Level: Main
- Area: 259.38
- Dimensions: 19.8x13.1
Heating
- Forced Air
Cooling
- Central Air
Appliances
- Included: Dishwasher, Disposal, Microwave, Refrigerator, Range
- Laundry: Main Level
Features
- Ceiling Fan(s), Walk-In Closet(s)
- Flooring: Hardwood, Laminate
- Basement: Unfinished
- Number of fireplaces: 1
- Fireplace features: One, Wood Burning
Interior area
- Total interior livable area: 2,307 sqft
- Finished area above ground: 2,307
- Finished area below ground: 0
Property
Parking
- Total spaces: 1
- Parking features: Attached
- Garage spaces: 1
Features
- Levels: One
- Stories: 1
- Patio & porch: Covered
- Pool features: Community
- Fencing: Wood
Lot
- Size: 8,712 Square Feet
- Features: Corner Lot
Details
- Parcel number: 3210204005006.000
Construction
Type & style
- Home type: SingleFamily
- Architectural style: Ranch
- Property subtype: Single Family Onsite Built
Materials
- Vinyl/Aluminum
- Foundation: Partial, No Egress Window(s)
- Roof: Composition
Condition
- Year built: 1900
Utilities & green energy
- Gas: Natural Gas Available
- Utilities for property: Sewer Available, Natural Gas Available, Public
Community & HOA
Community
- Features: Fitness Center
- Subdivision: STONES
HOA
- Has HOA: No
Location
- Region: Caldwell
Financial & listing details
- Price per square foot: $56/sqft
- Tax assessed value: $105,670
- Annual tax amount: $2,814
- Date on market: 7/7/2026
- Cumulative days on market: 92 days
- Ownership: Individual
Estimated market value
Not available
Estimated sales range
Not available
$1,464/mo
Price history
Price history is unavailable.
Public tax history
| Year | Property taxes | Tax assessment |
|---|---|---|
| 2025 | -- | $12,152 +11% |
| 2024 | -- | $10,948 |
| 2023 | -- | $10,948 +12.4% |
| 2022 | -- | $9,742 +6.9% |
| 2021 | -- | $9,111 +3% |
| 2020 | -- | $8,846 |
| 2019 | -- | $8,846 +0.9% |
| 2018 | -- | $8,763 |
| 2017 | -- | $8,763 |
| 2016 | -- | $8,763 +4.7% |
| 2015 | -- | $8,372 +2.8% |
| 2014 | -- | $8,142 +4% |
| 2013 | -- | $7,832 +8.7% |
| 2012 | -- | $7,205 |
| 2011 | -- | -- |
| 2010 | -- | $8,683 -2.6% |
| 2009 | -- | $8,913 +8.7% |
| 2008 | -- | $8,200 |
Find assessor info on the county website
Monthly payment
Est. payment
Payment breakdown
Explore the cost of this home by adjusting the details. Changes won't be saved.Climate risks
Neighborhood: 67022
Nearby schools
Schools provided by the listing agent
- Elementary: Caldwell
- Middle: Caldwell
- High: Caldwell
Source: SCKMLS as distributed by MLS GRID. This data may not be complete. We recommend contacting the local school district to confirm school assignments for this home.
Similar homes
- $135,0005 bd3 ba2.2k sqft423 N Saint Marys St, Caldwell, KS 67022For Sale
 MLS ID #662769, Vickie Vargas-Jacobs, Coldwell Banker Plaza Real Estate. SCKMLS as distributed by MLS GRID
 - $110,0003 bd1 ba1.2k sqft508 N Osage St, Caldwell, KS 67022For Sale
 MLS ID #679875, Vickie Vargas-Jacobs, Coldwell Banker Plaza Real Estate. SCKMLS as distributed by MLS GRID
 - $129,9002 bd2 ba2k sqft324 S Market St, Caldwell, KS 67022For Sale
 MLS ID #669488, Diana Frazier, Berkshire Hathaway PenFed Realty. SCKMLS as distributed by MLS GRID
 - $147,0004 bd2 ba1.6k sqft209 N 6th St, Medford, OK 73759For Sale By Owner