This beautiful 4 bedroom - 3 Bathroom home is just over a year old. The home has 2659 sq ft of living space. 2069 sq ft on the main floor and 590 sq ft in the bedroom/bonus room above the garage. As you enter the home, the open concept boasts 10 ft ceilings - Crown Molding throughout - Living Room area - Hearth area with a gas fireplace (that open out to a screened-in patio) - Spacious Dining area. The 14 ft and 14 ft Kitchen area has it all. It has upgraded cabinets - Granite Counters - Top of the line GE Cafe Serial Appliances - Coffee Bar - Large Pantry/Storm Room - Large Island - Gas Range Cook Top - Built-In Oven and Microwave - abundance of storage. Next is the Main Bedroom. It has 10ft ceilings with crown moldings - Amazing main bath (10'0" x 14'6") with tile heated floors - Roll-In shower - 2 Large vanities with double sinks. Then it flows into the main closet (9'0" x 14'0") - then the laundry room - then the drop zone next to the garage entrance. The additional 2 bedrooms on the main floor are a good size with spacious closets. The bedroom on the upper level opens up numerous options. The room is (18'2" x 22'0") with 10'0" ceilings. This could be a second bedroom suite - studio - play room - etc. This home is a must see. Call me for your private showing
Active
$539,900
1522 N Emerald Valley Dr, Mulvane, KS 67110
4beds
2,659sqft
:
Get pre-qualified$3,572/mo
Single Family Onsite Built
Built in 2025
0.27 Acres Lot
$535,700 Zestimate®
$203/sqft
$17/mo HOA
What's special
- 137 days |
- 219 |
- 4 |
Zillow last checked:
Listing updated:
Listed by:
Tom Fagan 316-788-4004,
Berkshire Hathaway PenFed Realty
Source: SCKMLS as distributed by MLS GRID,MLS#: 670136
Facts & features
Interior
Bedrooms & bathrooms
- Bedrooms: 4
- Bathrooms: 3
- Full bathrooms: 3
Primary bedroom
- Description: Carpet
- Level: Main
- Area: 211.5
- Dimensions: 13'6" X 15'8"
Bedroom
- Description: Carpet
- Level: Main
- Area: 132.25
- Dimensions: 11'6" X 11'6"
Bedroom
- Description: Carpet
- Level: Main
- Area: 132.19
- Dimensions: 11'9" X 11'3"
Bedroom
- Description: Carpet
- Level: Upper
- Area: 363.33
- Dimensions: 18'2" X 20'0"
Dining room
- Description: Luxury Vinyl
- Level: Main
- Area: 171
- Dimensions: 12'0" X 14'3"
Kitchen
- Description: Luxury Vinyl
- Level: Main
- Area: 196
- Dimensions: 14'0" X 14'0"
Living room
- Description: Luxury Vinyl
- Level: Main
- Area: 348
- Dimensions: 14'6: X 24'0"
Heating
- Forced Air
Cooling
- Central Air
Appliances
- Included: Dishwasher, Disposal, Microwave, Refrigerator, Range, Washer, Dryer
- Laundry: Main Level, Laundry Room, 220 equipment
Features
- Ceiling Fan(s), Walk-In Closet(s)
- Windows: Window Coverings-All
- Basement: None
- Number of fireplaces: 1
- Fireplace features: One, Living Room, Gas
Interior area
- Total interior livable area: 2,659 sqft
- Finished area above ground: 2,659
- Finished area below ground: 0
Property
Parking
- Total spaces: 3
- Parking features: Attached
- Garage spaces: 3
Features
- Levels: One and One Half
- Stories: 1.5
- Patio & porch: Patio, Covered, Screened
- Exterior features: Guttering - ALL, Irrigation Pump, Irrigation Well, Sprinkler System, Zero Step Entry
Lot
- Size: 0.27 Acres
- Features: Standard
Details
- Parcel number: 30028622
Construction
Type & style
- Home type: SingleFamily
- Architectural style: Traditional
- Property subtype: Single Family Onsite Built
Materials
- Frame w/Less than 50% Mas
- Foundation: Slab
- Roof: Composition
Condition
- Year built: 2025
Details
- Builder name: Kemp Construction
Utilities & green energy
- Gas: Natural Gas Available
- Utilities for property: Sewer Available, Natural Gas Available, Public
Community & HOA
Community
- Features: Sidewalks, Lake
- Security: Security System, Smoke Detector(s)
- Subdivision: EMERALD VALLEY ESTATES
HOA
- Has HOA: Yes
- Services included: Gen. Upkeep for Common Ar
- HOA fee: $200 annually
Location
- Region: Mulvane
Financial & listing details
- Price per square foot: $203/sqft
- Annual tax amount: $6,857
- Date on market: 3/23/2026
- Cumulative days on market: 89 days
- Ownership: Individual
- Road surface type: Paved
Estimated market value
$535,700
$509,000 - $562,000
$2,830/mo
Price history
Price history is unavailable.
Public tax history
Tax history is unavailable.
Monthly payment
Est. payment
Payment breakdown
Explore the cost of this home by adjusting the details. Changes won't be saved.Climate risks
Neighborhood: 67110
Nearby schools
GreatSchools rating
- NAMulvane Elementary W D MunsonGrades: PK-2Distance: 1.1 mi
- 8/10Mulvane Middle SchoolGrades: 6-8Distance: 1.2 mi
- 5/10Mulvane High SchoolGrades: 9-12Distance: 0.9 mi
Schools provided by the listing agent
- Elementary: Munson
- Middle: Mulvane
- High: Mulvane
Source: SCKMLS as distributed by MLS GRID. This data may not be complete. We recommend contacting the local school district to confirm school assignments for this home.
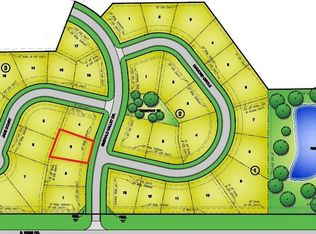
- $33,000-- sqft1534 N Emerald Valley Dr, Mulvane, KS 67110Lot/Land
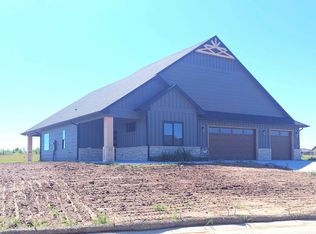
- $485,2002 bd2 ba2.4k sqft1518 N Emerald Valley Dr, Mulvane, KS 67110Off Market
- $--5 bd4 ba3.4k sqft1603 Diamond Cir, Mulvane, KS 67110Sold

- $--0.3 acres1627 N Diamond Cir, Mulvane, KS 67110Sold
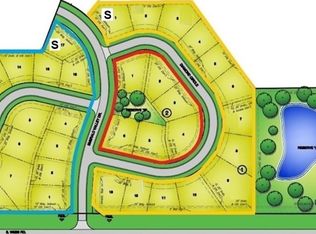
- $30,000-- sqft1607 N Diamond Cir, Mulvane, KS 67110Lot/Land
- $--5 bd3 ba2.7k sqft1509 N Emerald Valley Dr, Mulvane, KS 67110Sold
- $--3 bd3 ba2.1k sqft1506 N Emerald Valley Dr, Mulvane, KS 67110Sold
- $323,4005 bd3 ba1.4k sqft1509 N Emerald Valley Dr, Mulvane, KS 67110Off Market
A local agent can set up tours, give advice and negotiate with sellers.
A local lender can help you make sure your offer is ready when you are.
Similar homes
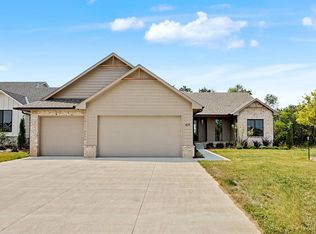
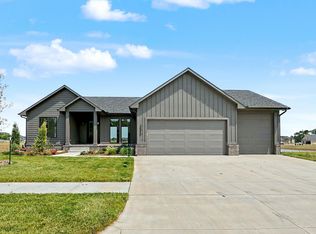
- $525,0005 bd3 ba3k sqft409 N Fielding St, Derby, KS 67037For Sale
 MLS ID #676741, Dan Madrigal, Berkshire Hathaway PenFed Realty. SCKMLS as distributed by MLS GRID
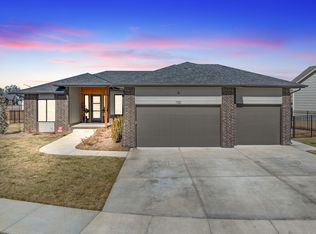
 - $540,0005 bd3 ba3.1k sqft336 N Fielding St, Derby, KS 67037For Sale
 MLS ID #670993, Dan Madrigal, Berkshire Hathaway PenFed Realty. SCKMLS as distributed by MLS GRID
 - $545,0005 bd3 ba3.3k sqft1100 Summerchase St, Derby, KS 67037For Sale
 MLS ID #671423, Rhonda Lanier, Bricktown ICT Realty. SCKMLS as distributed by MLS GRID
 - $349,9003 bd3 ba1.6k sqft11030 S Anthony Ln, Mulvane, KS 67110For Sale
 MLS ID #674657, Joseph Swartz, NextHome Professionals. SCKMLS as distributed by MLS GRID
 - $599,0004 bd3 ba3.3k sqft1029 E 120th Ave N, Belle Plaine, KS 67013For SaleMLS ID #675328, Sunni Goentzel, Berkshire Hathaway PenFed Realty. SCKMLS as distributed by MLS GRID
- $495,0004 bd4 ba3k sqft2640 S Clear Creek St, Wichita, KS 67230For SaleMLS ID #677092, Bobby Armstrong, High Point Realty, LLC. SCKMLS as distributed by MLS GRID
- $482,5004 bd3 ba2.5k sqft13610 E Deerfield Trl, Derby, KS 67037For SaleMLS ID #672104, Jenny Grandfield, Real Broker, LLC. SCKMLS as distributed by MLS GRID
- $535,0004 bd3 ba3.1k sqft464 S Stoney Creek St, Clearwater, KS 67026For SaleMLS ID #676331, Corey Sandy, COSH Real Estate Services. SCKMLS as distributed by MLS GRID
- $539,5005 bd3 ba3k sqft2729 N Eagle Ct, Wichita, KS 67226For SaleMLS ID #675373, Jordan Noone, Berkshire Hathaway PenFed Realty. SCKMLS as distributed by MLS GRID
- $536,9005 bd4 ba3.1k sqft1502 N Shadow Rock Dr, Andover, KS 67002For SaleMLS ID #676162, Huynhnhu Tran, Abode Real Estate. SCKMLS as distributed by MLS GRID
- $597,0005 bd3 ba3.3k sqft2542 N Emerald Ct, Andover, KS 67002For SaleMLS ID #677066, Gretchen Benjamin, Ritchie Associates. SCKMLS as distributed by MLS GRID
- $575,0006 bd3 ba3.7k sqft1101 E Park Glen St, Clearwater, KS 67026For SaleMLS ID #673550, Stephanie Carlson, Berkshire Hathaway PenFed Realty. SCKMLS as distributed by MLS GRID
- $525,0005 bd3 ba3k sqft1513 N Shadow Rock Dr, Andover, KS 67002For SaleMLS ID #670928, Karen Hampton, RE/MAX Premier. SCKMLS as distributed by MLS GRID
- $536,0005 bd3 ba3.1k sqft12915 E Spring Valley St, Wichita, KS 67230For SaleMLS ID #672984, Mini Siddique, Berkshire Hathaway PenFed Realty. SCKMLS as distributed by MLS GRID
- $580,0005 bd4 ba3.4k sqft31 S Pony Meadows Dr, Wichita, KS 67232For Sale By Owner
- $495,0005 bd4 ba3.1k sqft3315 S Bluelake Ct, Wichita, KS 67215For SaleMLS ID #675228, Petra Frederick, Keller Williams Signature Partners, LLC. SCKMLS as distributed by MLS GRID
- $355,0004 bd3 ba2.6k sqft936 E Moss Wood St, Derby, KS 67037For SaleMLS ID #675586, Melody Rogers, LPT Realty. SCKMLS as distributed by MLS GRID
- $400,0004 bd3 ba2.1k sqft14007 E Wassall St, Wichita, KS 67230For SaleMLS ID #677042, Bobby Armstrong, High Point Realty, LLC. SCKMLS as distributed by MLS GRID
- $455,0005 bd3 ba3.3k sqft12301 E Zimmerly Ct, Wichita, KS 67207For SaleMLS ID #676483, Zachary Butler, NextHome Excel. SCKMLS as distributed by MLS GRID
- $650,0003 bd3 ba2.6k sqft6628 S Hydraulic Dr, Wichita, KS 67216For SaleMLS ID #674654, Marsha Allen, RE/MAX Premier. SCKMLS as distributed by MLS GRID
