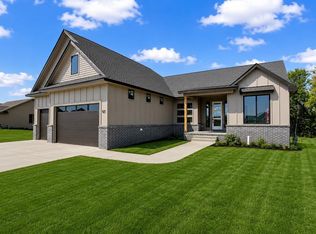
Open every Saturday & Sunday from 1-4p. Step into this beautifully designed new build in Sterling East. This home is crafted by the trusted team at Prairie Construction. Combining modern elegance, functional living spaces, and high-quality construction, you will love all this home has to offer! Featuring a spacious open-concept layout, stylish finishes, and premium materials, this home offers everything today’s homeowner desires. With select options still available, you can make this home truly yours—but hurry, these customization opportunities won’t last long!
Active
$525,000
409 N Fielding St, Derby, KS 67037
5beds
3,092sqft
Single Family Onsite Built
Built in 2025
10,454 Square Feet Lot
$523,900 Zestimate®
$170/sqft
$25/mo HOA
What's special
- 70 days
- 292
- 22
Zillow last checked:
Listing updated:
Listed by:
Dan Madrigal 316-990-0184,
Berkshire Hathaway PenFed Realty,
Tiffany Trotter 785-822-8295,
Berkshire Hathaway PenFed Realty
Source: SCKMLS as distributed by MLS GRID,MLS#: 676741
Facts & features
Interior
Bedrooms & bathrooms
- Bedrooms: 5
- Bathrooms: 3
- Full bathrooms: 3
Primary bedroom
- Description: Carpet
- Level: Main
- Area: 189.95
- Dimensions: 13.1 x 14.5
Bedroom
- Description: Carpet
- Level: Main
- Area: 138.24
- Dimensions: 10.8 x 12.8
Bedroom
- Description: Carpet
- Level: Main
- Area: 138.24
- Dimensions: 10.8 x 12.8
Bedroom
- Description: Carpet
- Level: Basement
- Area: 171.12
- Dimensions: 12.4 x 13.8
Bedroom
- Description: Carpet
- Level: Basement
- Area: 187.92
- Dimensions: 10.8 x 17.4
Dining room
- Description: Luxury Vinyl
- Level: Main
- Area: 131.3
- Dimensions: 13 x 10.10
Family room
- Description: Carpet
- Level: Basement
- Area: 720
- Dimensions: 22.5 x 32
Kitchen
- Description: Luxury Vinyl
- Level: Main
- Area: 258.7
- Dimensions: 13 x 19.9
Living room
- Description: Luxury Vinyl
- Level: Main
- Area: 292.53
- Dimensions: 14.7 x 19.9
Heating
- Forced Air, Natural Gas
Cooling
- Central Air, Electric
Appliances
- Included: Dishwasher, Disposal, Range, Humidifier
- Laundry: Main Level
Features
- Walk-In Closet(s), Vaulted Ceiling(s)
- Basement: Finished
- Number of fireplaces: 1
- Fireplace features: One
Interior area
- Total interior livable area: 3,092 sqft
- Finished area above ground: 1,697
- Finished area below ground: 1,395
Video & virtual tour
Property
Parking
- Total spaces: 3
- Parking features: Attached
- Garage spaces: 3
Features
- Levels: One
- Stories: 1
- Patio & porch: Covered
- Exterior features: Irrigation Well, Sprinkler System
Lot
- Size: 10,454 Square Feet
- Features: Standard
Details
- Parcel number: 0872320901201007.00
Construction
Type & style
- Home type: SingleFamily
- Architectural style: Ranch
- Property subtype: Single Family Onsite Built
Materials
- Frame w/Less than 50% Mas
- Foundation: Full, View Out
- Roof: Composition
Condition
- Year built: 2025
Details
- Builder name: Prairie Construction
Utilities & green energy
- Utilities for property: Sewer Available, Public
Community & HOA
Community
- Features: Lake
- Subdivision: Sterling East
HOA
- Has HOA: Yes
- Services included: Gen. Upkeep for Common Ar
- HOA fee: $300 annually
Location
- Region: Derby
Financial & listing details
- Price per square foot: $170/sqft
- Annual tax amount: $9,373
- Date on market: 7/30/2026
- Cumulative days on market: 71 days
- Ownership: Individual
Estimated market value
$523,900
$498,000 - $550,000
$3,113/mo
Price history
Price history is unavailable.
Public tax history
Tax history is unavailable.
Monthly payment
Est. payment
Payment breakdown
Explore the cost of this home by adjusting the details. Changes won't be saved.Climate risks
Neighborhood: 67037
Nearby schools
Schools provided by the listing agent
- Elementary: Park Hill
- Middle: Derby North
- High: Derby
Source: SCKMLS as distributed by MLS GRID. This data may not be complete. We recommend contacting the local school district to confirm school assignments for this home.

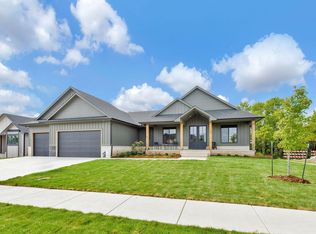
Similar homes
- $540,0005 bd3 ba3.1k sqft336 N Fielding St, Derby, KS 67037For Sale
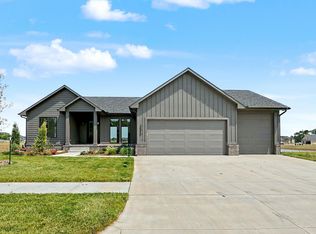 MLS ID #670993, Dan Madrigal, Berkshire Hathaway PenFed Realty. SCKMLS as distributed by MLS GRID
 - $499,9005 bd3 ba1.8k sqft421 N Fielding, Derby, KS 67037For Sale
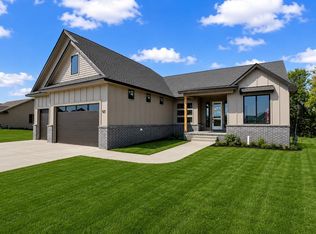 MLS ID #670471, Dan Madrigal, Berkshire Hathaway PenFed Realty. SCKMLS as distributed by MLS GRID
 - $545,0005 bd3 ba3.3k sqft1100 Summerchase St, Derby, KS 67037For Sale
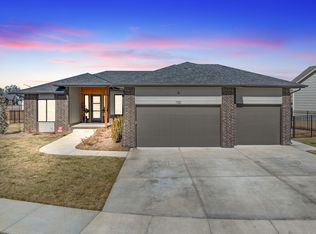 MLS ID #671423, Rhonda Lanier, Bricktown ICT Realty. SCKMLS as distributed by MLS GRID
 - $499,9005 bd3 ba1.8k sqft421 N Fielding St, Derby, KS 67037For Sale
 BHHS broker feed
