BEAUTIFULLY UPDATED AND TRULY UNIQUE STORY-AND-A-HALF HOME IN TIMBERLANE // FULLY UPDATED KITCHEN WITH NEW CABINETS AND GRANITE COUNTERTOPS // FULLY REMODELED MASTER BATHROOM WITH CUSTOM TILE WALK-IN SHOWER WITH RAINFALL SHOWER SETUP // MASSIVE 3 CAR GARAGE THAT IS 32 FEET DEEP, EASILY ACCOMODATING A FULL SIZE TRUCK // 3,995 OF FINISHED SQUARE FEET // LARGE MUD ROOM AND MAIN FLOOR REC ROOM WITH TONS OF POTENTIAL TO BE A HOME GYM, WORKSHOP, OR ULTIMATE MAN CAVE // HEARTH ROOM WITH BUILT-IN LIBRARY SHELVING // // COVERED COMPOSITE DECK WITH SHADED PATIO LEAD OUT TO THE IN-GROUND POOL // SCHEDULE YOUR SHOWING TODAY!
Active
$389,900
419 N Mimosa Dr, Haysville, KS 67060
4beds
3,955sqft
Single Family Onsite Built
Built in 1975
0.36 Acres Lot
$378,900 Zestimate®
$99/sqft
$-- HOA
What's special
- 3 days |
- 392 |
- 45 |
Zillow last checked:
Listing updated:
Listed by:
Dustin Self 316-250-2440,
Self Real Estate Group,
Jerry Self 316-250-2255,
Self Real Estate Group
Source: SCKMLS as distributed by MLS GRID,MLS#: 677469
Facts & features
Interior
Bedrooms & bathrooms
- Bedrooms: 4
- Bathrooms: 4
- Full bathrooms: 3
- 1/2 bathrooms: 1
Primary bedroom
- Description: Wood Laminate
- Level: Upper
- Area: 255.94
- Dimensions: 16'3 X 15'9
Bedroom
- Description: Wood Laminate
- Level: Upper
- Area: 136.1
- Dimensions: 11'9 X 11'7
Bedroom
- Description: Wood Laminate
- Level: Upper
- Area: 206.01
- Dimensions: 15'2 X 13'7
Bedroom
- Description: Wood Laminate
- Level: Upper
- Area: 462.91
- Dimensions: 29'1 X 15'11
Dining room
- Description: Wood Laminate
- Level: Main
- Area: 151.25
- Dimensions: 13'9 X 11
Exercise room
- Description: Concrete
- Level: Main
- Area: 299.64
- Dimensions: 22'4 X 13'5
Family room
- Description: Carpet
- Level: Basement
- Area: 321.94
- Dimensions: 25'5 X 12'8
Hearth room
- Description: Carpet
- Level: Main
- Area: 302.22
- Dimensions: 22'8 X 13'4
Kitchen
- Description: Wood Laminate
- Level: Main
- Area: 167.78
- Dimensions: 13'4 X 12'7
Living room
- Description: Wood Laminate
- Level: Main
- Area: 282.83
- Dimensions: 24'5 X 11'7
Mud room
- Description: Concrete
- Level: Main
- Area: 179.18
- Dimensions: 22'2 X 8'1
Office
- Description: Carpet
- Level: Basement
- Area: 184.17
- Dimensions: 16'3 X 11'4
Heating
- Forced Air, Natural Gas
Cooling
- Central Air, Electric
Appliances
- Included: Dishwasher, Disposal, Microwave, Refrigerator, Range
- Laundry: Main Level, Laundry Room, 220 equipment
Features
- Ceiling Fan(s), Central Vacuum, Walk-In Closet(s)
- Flooring: Laminate
- Doors: Storm Door(s)
- Windows: Window Coverings-Part, Storm Window(s)
- Basement: Finished
- Number of fireplaces: 2
- Fireplace features: Two, Family Room, Kitchen, Wood Burning, Decorative, Glass Doors
Interior area
- Total interior livable area: 3,955 sqft
- Finished area above ground: 3,133
- Finished area below ground: 822
Property
Parking
- Total spaces: 3
- Parking features: Attached, Garage Door Opener, Oversized
- Garage spaces: 3
Features
- Levels: One and One Half
- Stories: 1.5
- Patio & porch: Patio, Covered
- Exterior features: Guttering - ALL, Irrigation Pump, Irrigation Well, Sprinkler System
- Has private pool: Yes
- Pool features: In Ground, Outdoor Pool
- Fencing: Wood,Wrought Iron
Lot
- Size: 0.36 Acres
- Features: Irregular Lot
Details
- Additional structures: Storage, Above Ground Outbuilding(s)
- Parcel number: 2017300738
Construction
Type & style
- Home type: SingleFamily
- Architectural style: Traditional
- Property subtype: Single Family Onsite Built
Materials
- Frame w/Less than 50% Mas
- Foundation: Full, No Egress Window(s)
- Roof: Composition
Condition
- Year built: 1975
Utilities & green energy
- Gas: Natural Gas Available
- Utilities for property: Sewer Available, Natural Gas Available, Public
Community & HOA
Community
- Security: Security System, Smoke Detector(s)
- Subdivision: TIMBERLANE VILLAGE
HOA
- Has HOA: No
Location
- Region: Haysville
Financial & listing details
- Price per square foot: $99/sqft
- Tax assessed value: $270,600
- Annual tax amount: $2,025
- Date on market: 8/13/2026
- Cumulative days on market: 3 days
- Ownership: Individual
- Road surface type: Paved
Estimated market value
$378,900
$360,000 - $398,000
$1,524/mo
Price history
Price history is unavailable.
Public tax history
| Year | Property taxes | Tax assessment |
|---|---|---|
| 2025 | $4,277 +5.1% | $31,120 +6% |
| 2024 | $4,070 +7% | $29,360 +11% |
| 2023 | $3,802 -2.8% | $26,450 |
| 2022 | $3,910 +7.9% | -- |
| 2021 | $3,626 +10.4% | -- |
| 2020 | $3,283 +13.8% | $21,632 +14.1% |
| 2019 | $2,886 -5.2% | $18,953 -5.7% |
| 2018 | $3,044 +13.9% | $20,108 |
| 2017 | $2,672 +99.8% | -- |
| 2016 | $1,338 -46.9% | -- |
| 2015 | $2,521 -3.2% | -- |
| 2014 | $2,604 | -- |
| 2013 | -- | -- |
| 2012 | -- | -- |
| 2011 | -- | $18,814 |
| 2008 | -- | $18,814 |
| 2007 | -- | $18,814 +3% |
| 2006 | -- | $18,262 +3.3% |
| 2005 | -- | $17,676 +3% |
| 2004 | -- | $17,158 +3% |
| 2003 | -- | $16,664 +4.9% |
| 2002 | -- | $15,893 +9.2% |
| 2000 | -- | $14,559 |
Find assessor info on the county website
Monthly payment
Est. payment
Payment breakdown
Explore the cost of this home by adjusting the details. Changes won't be saved.Climate risks
Neighborhood: 67060
Nearby schools
GreatSchools rating
- 4/10Rex Elementary SchoolGrades: PK-5Distance: 0.4 mi
- 4/10Haysville Middle SchoolGrades: 6-8Distance: 0.3 mi
- 2/10Campus High HaysvilleGrades: 9-12Distance: 1.6 mi
Schools provided by the listing agent
- Elementary: Freeman
- Middle: Haysville
- High: Campus
Source: SCKMLS as distributed by MLS GRID. This data may not be complete. We recommend contacting the local school district to confirm school assignments for this home.
- $261,4003 bd3 ba2.4k sqft423 N Mimosa Dr, Haysville, KS 67060Off Market

- $279,5003 bd2 ba1.7k sqft405 N Mimosa Dr, Haysville, KS 67060Off Market
- $134,8004 bd2 ba1.5k sqft418 Mimosa Dr, Haysville, KS 67060Off Market
- $269,8003 bd3 ba1.4k sqft1140 W Willow Ln, Haysville, KS 67060Off Market
- $252,9004 bd2 ba1.5k sqft418 N Mimosa Dr, Haysville, KS 67060Off Market
- $230,2003 bd3 ba1.7k sqft412 N Mimosa Dr, Haysville, KS 67060Off Market
- $215,3003 bd2 ba1.4k sqft427 N Mimosa Dr, Haysville, KS 67060Off Market
- $221,9003 bd3 ba1.7k sqft412 Mimosa Dr, Haysville, KS 67060Off Market
A local agent can set up tours, give advice and negotiate with sellers.
A local lender can help you make sure your offer is ready when you are.
Similar homes
- $279,9003 bd2 ba2.1k sqft440 N Linden Ln, Haysville, KS 67060For Sale
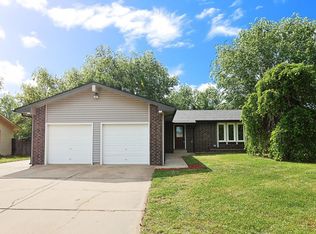 MLS ID #677468, Don Hamm, Wheat State Realty, LLC. SCKMLS as distributed by MLS GRID
 - $395,0005 bd3 ba3.2k sqft922 E Karla Ct, Haysville, KS 67060For Sale
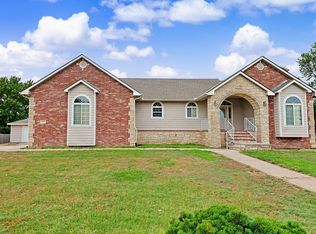 MLS ID #676769, Sissy Koury, RE/MAX Premier. SCKMLS as distributed by MLS GRID
 - $348,0003 bd3 ba2.4k sqft1308 W Loring St, Haysville, KS 67060For Sale
 MLS ID #675461, Jarica Caldwell, Berkshire Hathaway PenFed Realty. SCKMLS as distributed by MLS GRID
 - $435,0003 bd4 ba3.5k sqft2005 E Pine Bay St, Wichita, KS 67216For Sale
 MLS ID #677320, Susan Shain, RE/MAX Premier. SCKMLS as distributed by MLS GRID
 - $--3 bd3 ba4.1k sqft2243 W Bella Vis, Wichita, KS 67203AuctionMLS ID #677352, Braden McCurdy, McCurdy Real Estate & Auction, LLC. SCKMLS as distributed by MLS GRID
- $--4 bd3 ba2.8k sqft862 S Zelta Ct, Wichita, KS 67207AuctionMLS ID #677397, Mark Sudduth, Sudduth Realty, Inc.. SCKMLS as distributed by MLS GRID
- $385,0005 bd4 ba3.4k sqft925 S Honeybrook Ln, Derby, KS 67037For SaleMLS ID #676502, Amanda Jolley, Heritage 1st Realty. SCKMLS as distributed by MLS GRID
- $344,9003 bd3 ba2.4k sqft2209 N Woodlawn Blvd, Derby, KS 67037For SaleMLS ID #677366, Kirk Short, Keller Williams Signature Partners, LLC. SCKMLS as distributed by MLS GRID
- $285,0005 bd2 ba2.1k sqft613 N Tanglewood Ct, Derby, KS 67037For SaleMLS ID #677455, Lola Pfeifer, Keller Williams Hometown Partners. SCKMLS as distributed by MLS GRID
- $239,9954 bd2 ba2.6k sqft207 E North Point Dr, Derby, KS 67037For SaleMLS ID #677485, Josh Roy, Keller Williams Hometown Partners. SCKMLS as distributed by MLS GRID
- $459,5004 bd3 ba3k sqft2416 W 111th St S, Peck, KS 67120For SaleMLS ID #675218, Michelle Crouch, Berkshire Hathaway PenFed Realty. SCKMLS as distributed by MLS GRID
- $220,0004 bd2 ba2.3k sqft510 Wire Ave, Haysville, KS 67060For SaleMLS ID #670595, Steve Myers, LPT Realty, LLC. SCKMLS as distributed by MLS GRID
- $315,0004 bd3 ba2.5k sqft500 W White Tail St, Derby, KS 67037For SaleMLS ID #677203, Amanda Jolley, Heritage 1st Realty. SCKMLS as distributed by MLS GRID
- $285,0005 bd3 ba1.9k sqft2230 E Glen Hills Dr, Derby, KS 67037For SaleMLS ID #677453, Brandon Baker, Reece Nichols South Central Kansas. SCKMLS as distributed by MLS GRID
- $385,0005 bd3 ba2.9k sqft837 N Bracken Cir, Wichita, KS 67206For SaleMLS ID #677201, Kelly Kemnitz, Reece Nichols South Central Kansas. SCKMLS as distributed by MLS GRID
- $199,0003 bd3 ba2.3k sqft849 E Sunrise St, Derby, KS 67037For SaleMLS ID #677463, Derek Walden, At Home Wichita Real Estate. SCKMLS as distributed by MLS GRID
- $--4 bd3 ba2.8k sqft6306 N Bella Rd, Wichita, KS 67204AuctionMLS ID #675681, Gina Nutile, Lange Real Estate. SCKMLS as distributed by MLS GRID
- $525,0004 bd5 ba3.9k sqft2323 N Greenleaf St, Wichita, KS 67226For SaleMLS ID #677445, Leslie Wessel, Coldwell Banker Plaza Real Estate. SCKMLS as distributed by MLS GRID
- $365,0003 bd3 ba3k sqft231 S Milstead St, Wichita, KS 67209For SaleMLS ID #677260, Tricia Waite, Elite Real Estate Experts. SCKMLS as distributed by MLS GRID
- $399,9005 bd3 ba3.4k sqft254 N Lakeside Dr, Andover, KS 67002For SaleMLS ID #676546, Tara Maxwell, Berkshire Hathaway PenFed Realty. SCKMLS as distributed by MLS GRID
