Welcome to this stunning, move-in-ready 3-bedroom, 3-bath home that has been lovingly cared for over the last decade. Every corner of this property reflects pride of ownership, featuring recent updates and thoughtful improvements. The main level shines with hardwood floors throughout and an updated, modern kitchen complete with a stylish butcher block island, perfect for both daily meals and hosting guests. The home offers incredible versatility: enjoy three comfortable bedrooms upstairs, or unlock massive potential in the basement, which features space for two additional bedrooms and new plush carpeting. The outdoor space is truly the crown jewel. Spend your summers in the private in-ground pool (with a new liner!), or retreat to the deck for relaxation. For the hobbyist or car enthusiast, the detached shop is a dream, complete with dedicated RV parking. Additional features include a recently repainted exterior and well water for cost-effective irrigation. This home offers the perfect blend of comfort, convenience, and country-style space right here in Haysville. With meticulous, high-end maintenance and rare exterior features like the detached shop and private pool, this home is priced to reflect its pristine condition and unique value. It offers an exceptional lifestyle opportunity for its next owners!
Active
$360,000
1308 W Loring St, Haysville, KS 67060
3beds
2,452sqft
:
Get pre-qualifiedN/A
Single Family Onsite Built
Built in 1991
0.3 Acres Lot
$352,800 Zestimate®
$147/sqft
$-- HOA
What's special
- 35 days |
- 1,421 |
- 68 |
Likely to sell faster than
Zillow last checked:
Listing updated:
Listed by:
Jarica Caldwell CELL:316-207-8203,
Berkshire Hathaway PenFed Realty
Source: SCKMLS as distributed by MLS GRID,MLS#: 675461
Facts & features
Interior
Bedrooms & bathrooms
- Bedrooms: 3
- Bathrooms: 3
- Full bathrooms: 3
Primary bedroom
- Description: Wood
- Level: Main
- Area: 195
- Dimensions: 13x15
Bedroom
- Description: Wood
- Level: Main
- Area: 154
- Dimensions: 11x14
Bedroom
- Description: Wood
- Level: Main
- Area: 121
- Dimensions: 11x11
Dining room
- Description: Wood
- Level: Main
- Area: 154
- Dimensions: 11x14
Kitchen
- Description: Wood
- Level: Main
- Area: 168
- Dimensions: 12x14
Living room
- Description: Wood
- Level: Main
- Area: 300
- Dimensions: 15x20
Recreation room
- Description: Carpet
- Level: Basement
- Area: 621
- Dimensions: 23x27
Heating
- Forced Air, Natural Gas
Cooling
- Central Air, Electric
Appliances
- Included: Dishwasher, Disposal, Microwave, Range
- Laundry: In Basement, Laundry Room, 220 equipment
Features
- Ceiling Fan(s), Walk-In Closet(s)
- Flooring: Hardwood
- Windows: Window Coverings-Part, Storm Window(s)
- Basement: Finished
- Number of fireplaces: 1
- Fireplace features: One, Rec Room/Den, Gas, Wood Burning, Decorative
Interior area
- Total interior livable area: 2,452 sqft
- Finished area above ground: 1,452
- Finished area below ground: 1,000
Property
Parking
- Total spaces: 3
- Parking features: RV Access/Parking, Attached, Detached, Garage Door Opener
- Garage spaces: 3
Features
- Levels: One
- Stories: 1
- Patio & porch: Patio, Covered
- Exterior features: Balcony, Guttering - ALL, Sprinkler System
- Has private pool: Yes
- Pool features: In Ground, Outdoor Pool
- Fencing: Wood
Lot
- Size: 0.3 Acres
- Features: Standard
Details
- Parcel number: 0872430602303022.00
Construction
Type & style
- Home type: SingleFamily
- Architectural style: Traditional
- Property subtype: Single Family Onsite Built
Materials
- Frame w/Less than 50% Mas
- Foundation: Full, View Out
- Roof: Composition
Condition
- Year built: 1991
Utilities & green energy
- Gas: Natural Gas Available
- Utilities for property: Natural Gas Available, Public
Community & HOA
Community
- Security: Smoke Detector(s)
- Subdivision: PEACHWOOD
HOA
- Has HOA: No
Location
- Region: Haysville
Financial & listing details
- Price per square foot: $147/sqft
- Tax assessed value: $271,800
- Annual tax amount: $4,298
- Date on market: 7/3/2026
- Cumulative days on market: 36 days
- Ownership: Individual
- Road surface type: Paved
Estimated market value
$352,800
$335,000 - $370,000
$1,899/mo
Price history
Price history is unavailable.
Public tax history
| Year | Property taxes | Tax assessment |
|---|---|---|
| 2025 | $4,303 +6.1% | $31,257 +7% |
| 2024 | $4,054 -3.8% | $29,210 |
| 2023 | $4,214 +4.7% | $29,210 |
| 2022 | $4,024 +6.9% | -- |
| 2021 | $3,766 +4.3% | -- |
| 2020 | $3,611 +9.6% | $23,725 +10% |
| 2019 | $3,294 +4.7% | $21,563 +4% |
| 2018 | $3,146 +9.5% | $20,735 |
| 2017 | $2,874 +99.8% | -- |
| 2016 | $1,438 -44.3% | -- |
| 2015 | $2,581 -0.1% | -- |
| 2014 | $2,584 | -- |
| 2013 | -- | -- |
| 2012 | -- | -- |
| 2011 | -- | $18,079 -1.7% |
| 2008 | -- | $18,401 +3% |
| 2007 | -- | $17,860 +3% |
| 2006 | -- | $17,343 +11.4% |
| 2005 | -- | $15,572 |
| 2004 | -- | $15,572 +0.3% |
| 2003 | -- | $15,526 +5.8% |
| 2002 | -- | $14,675 +11.9% |
| 2000 | -- | $13,110 |
Find assessor info on the county website
Monthly payment
Est. payment
Payment breakdown
Explore the cost of this home by adjusting the details. Changes won't be saved.Climate risks
Neighborhood: 67060
Nearby schools
GreatSchools rating
- 5/10Freeman Elementary SchoolGrades: PK-5Distance: 0.4 mi
- 4/10Haysville Middle SchoolGrades: 6-8Distance: 0.5 mi
- 2/10Campus High HaysvilleGrades: 9-12Distance: 2.4 mi
Schools provided by the listing agent
- Elementary: Prairie
- Middle: Haysville West
- High: Campus
Source: SCKMLS as distributed by MLS GRID. This data may not be complete. We recommend contacting the local school district to confirm school assignments for this home.
- $272,3003 bd2 ba1.3k sqft1316 W Loring St, Haysville, KS 67060Off Market
- $277,5003 bd3 ba1.3k sqft1300 W Loring St, Haysville, KS 67060Off Market
- $213,5002 bd1 ba966 sqft1218 W Loring St, Haysville, KS 67060Off Market
- $270,7003 bd2 ba1.2k sqft1400 W Loring St, Haysville, KS 67060Off Market
- $--4 bd3 ba1.8k sqft1400 Loring St, Haysville, KS 67060Sold
- $248,1003 bd2 ba1.3k sqft1309 W Loring St, Haysville, KS 67060Off Market
- $208,2002 bd2 ba988 sqft1309 W 2nd St, Haysville, KS 67060Off Market
- $228,4003 bd2 ba1.6k sqft1317 W 2nd St, Haysville, KS 67060Off Market
A local agent can set up tours, give advice and negotiate with sellers.
A local lender can help you make sure your offer is ready when you are.
Similar homes
- $265,0003 bd3 ba1.8k sqft974 W Alexander Dr, Haysville, KS 67060For Sale
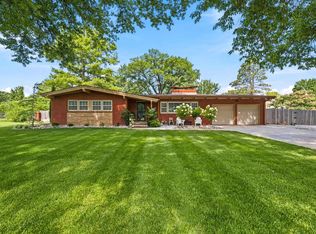 MLS ID #677045, Bryan Hazen, Realty4Less. SCKMLS as distributed by MLS GRID
 - $405,0004 bd4 ba3k sqft500 Sharon Ct, Derby, KS 67037For Sale
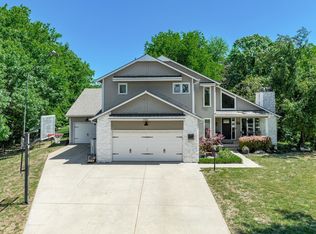 MLS ID #677113, Nicholas Weathers, Real Broker, LLC. SCKMLS as distributed by MLS GRID
 - $335,0003 bd4 ba2.8k sqft1224 N Armstrong Ct, Derby, KS 67037For Sale
 MLS ID #676791, Christina Splane, Reece Nichols South Central Kansas. SCKMLS as distributed by MLS GRID
 - $369,9004 bd3 ba2.7k sqft13414 W Burton St, Wichita, KS 67235For Sale
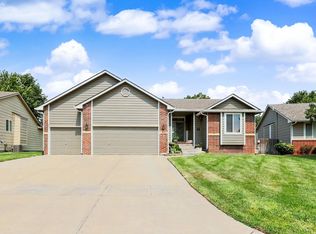 MLS ID #677095, Kim Kretchmar, Platinum Realty LLC. SCKMLS as distributed by MLS GRID
 - $360,0005 bd4 ba2.9k sqft155 Elm Ct, Andover, KS 67002For SaleMLS ID #677148, Jessica Oller, Bricktown ICT Realty. SCKMLS as distributed by MLS GRID
- $--6 bd5 ba3.4k sqft14302 E Twinlake Dr, Wichita, KS 67230AuctionMLS ID #676931, Rusty Riggin, Riggin and Company. SCKMLS as distributed by MLS GRID
- $340,0004 bd3 ba2.3k sqft422 E Cheyenne Ct, Kechi, KS 67067For SaleMLS ID #677079, Mini Siddique, Berkshire Hathaway PenFed Realty. SCKMLS as distributed by MLS GRID
- $362,9004 bd3 ba3.4k sqft519 S Partridge Ln, Derby, KS 67037For SaleMLS ID #669657, Justus Kidd, Real Broker, LLC. SCKMLS as distributed by MLS GRID
- $319,9005 bd3 ba2.6k sqft1113 N Ridgecrest Rd, Derby, KS 67037For SaleMLS ID #676569, Kevin Warner, Reece Nichols South Central Kansas. SCKMLS as distributed by MLS GRID
- $395,0005 bd4 ba3.4k sqft925 S Honeybrook Ln, Derby, KS 67037For SaleMLS ID #676502, Amanda Jolley, Heritage 1st Realty. SCKMLS as distributed by MLS GRID
- $365,0004 bd3 ba2.3k sqft2350 N Castle Rock Ct, Wichita, KS 67228For SaleMLS ID #676683, Steve Myers, LPT Realty, LLC. SCKMLS as distributed by MLS GRID
- $350,0005 bd3 ba2.3k sqft3518 Laughlin St, Derby, KS 67037For SaleMLS ID #674088, Joy Amore-Bishop, Heritage 1st Realty. SCKMLS as distributed by MLS GRID
- $349,9005 bd3 ba2.9k sqft2519 W Rio Vista Ct, Wichita, KS 67204For SaleMLS ID #676573, Jaretta Gilson, Berkshire Hathaway PenFed Realty. SCKMLS as distributed by MLS GRID
- $369,9005 bd3 ba2.9k sqft2113 N Walnut Creek Dr, Derby, KS 67037For SaleMLS ID #672825, Tara Maxwell, Berkshire Hathaway PenFed Realty. SCKMLS as distributed by MLS GRID
- $435,0005 bd3 ba2.9k sqft6410 S Jade Ct, Derby, KS 67037For SaleMLS ID #675203, Brittanie Pechin, Heritage 1st Realty. SCKMLS as distributed by MLS GRID
- $319,9004 bd4 ba2.8k sqft714 E Lisa Ln, Mulvane, KS 67110For SaleMLS ID #676416, Judy Bias, Keller Williams Signature Partners, LLC. SCKMLS as distributed by MLS GRID
- $324,9906 bd3 ba2.7k sqft2545 S Denene St, Wichita, KS 67215For SaleMLS ID #675204, Dwight Boyce, Wheat State Realty, LLC. SCKMLS as distributed by MLS GRID
- $315,0004 bd3 ba2.5k sqft2502 S Lark Ln, Wichita, KS 67215For SaleMLS ID #676426, Christi Madden, Bricktown ICT Realty. SCKMLS as distributed by MLS GRID
- $330,0005 bd3 ba2.5k sqft10818 W Central Park St, Wichita, KS 67205For SaleMLS ID #676517, Breanne Morris, All Things Realty Alliance. SCKMLS as distributed by MLS GRID
- $369,0005 bd3 ba2.8k sqft114 W Pine View Dr, Andover, KS 67002For SaleMLS ID #675210, Nancy Shih, RE/MAX Associates. SCKMLS as distributed by MLS GRID
