Spacious full-brick ranch situated on a beautifully landscaped ½-acre lot! This updated home features 3 bedrooms, 2.5 bathrooms, and a 2-car garage with an open floor plan designed for comfortable living. Vaulted, beamed ceilings and luxury vinyl plank flooring extend throughout the home, creating a warm and inviting atmosphere. The large kitchen overlooks the living room and is highlighted by a striking full-brick accent wall and a unique three-way fireplace. The primary suite offers an updated bathroom with a custom-tiled walk-in shower, while updated lighting and modern finishes enhance the entire home. Outside, you'll find an immaculate, fully fenced backyard with mature landscaping, a storage shed, a separate play area, and both a newer concrete patio and an additional fire pit patio—perfect for entertaining. There's also a rocked parking area ideal for an RV, trailer, or extra vehicles. An exterior storm shelter provides added peace of mind. This move-in-ready home offers space, style, and exceptional outdoor amenities—all on a generous half-acre lot.
Pending
Price increase: $21K (8/9)
$286,000
974 W Alexander Dr, Haysville, KS 67060
3beds
1,805sqft
Single Family Onsite Built
Built in 1956
0.51 Acres Lot
$286,100 Zestimate®
$158/sqft
$-- HOA
What's special
- 15 days |
- 1,614 |
- 143 |
Likely to sell faster than
Zillow last checked:
Listing updated:
Listed by:
Bryan Hazen OFF:316-932-2500,
Realty4Less
Source: SCKMLS as distributed by MLS GRID,MLS#: 677045
Facts & features
Interior
Bedrooms & bathrooms
- Bedrooms: 3
- Bathrooms: 3
- Full bathrooms: 2
- 1/2 bathrooms: 1
Primary bedroom
- Description: Luxury Vinyl
- Level: Main
- Area: 170.8
- Dimensions: 14x12.2
Bedroom
- Level: Main
- Area: 140
- Dimensions: 14x10
Bedroom
- Description: Luxury Vinyl
- Level: Main
- Area: 121
- Dimensions: 11x11
Dining room
- Description: Luxury Vinyl
- Level: Main
- Area: 112
- Dimensions: 14x8
Kitchen
- Description: Luxury Vinyl
- Level: Main
- Area: 168
- Dimensions: 14x12
Living room
- Description: Luxury Vinyl
- Level: Main
- Area: 273
- Dimensions: 21x13
Heating
- Forced Air, Natural Gas
Cooling
- Central Air, Electric
Appliances
- Included: Dishwasher, Disposal, Range
- Laundry: Main Level, 220 equipment
Features
- Ceiling Fan(s), Walk-In Closet(s), Vaulted Ceiling(s)
- Doors: Storm Door(s)
- Windows: Window Coverings-Part, Storm Window(s)
- Basement: None
- Number of fireplaces: 1
- Fireplace features: One, Living Room, Wood Burning, Glass Doors
Interior area
- Total interior livable area: 1,805 sqft
- Finished area above ground: 1,805
- Finished area below ground: 0
Property
Parking
- Total spaces: 2
- Parking features: RV Access/Parking, Attached, Garage Door Opener
- Garage spaces: 2
Features
- Levels: One
- Stories: 1
- Patio & porch: Patio
- Exterior features: Guttering - ALL, Irrigation Pump, Irrigation Well
- Fencing: Chain Link,Wood,Other
Lot
- Size: 0.51 Acres
- Features: Irregular Lot
Details
- Additional structures: Storage, Storm Shelter
- Parcel number: 219310240200400
Construction
Type & style
- Home type: SingleFamily
- Architectural style: Ranch
- Property subtype: Single Family Onsite Built
Materials
- Brick
- Foundation: None
- Roof: Composition
Condition
- Year built: 1956
Utilities & green energy
- Gas: Natural Gas Available
- Utilities for property: Sewer Available, Natural Gas Available, Public
Community & HOA
Community
- Security: Smoke Detector(s)
- Subdivision: HILLCREST
HOA
- Has HOA: No
Location
- Region: Haysville
Financial & listing details
- Price per square foot: $158/sqft
- Tax assessed value: $195,000
- Annual tax amount: $3,030
- Date on market: 8/5/2026
- Cumulative days on market: 15 days
- Ownership: Individual
- Road surface type: Paved
Estimated market value
$286,100
$272,000 - $300,000
$1,754/mo
Price history
Price history is unavailable.
Public tax history
| Year | Property taxes | Tax assessment |
|---|---|---|
| 2025 | $3,035 +5.1% | $22,426 +6% |
| 2024 | $2,887 +6.3% | $21,161 +11% |
| 2023 | $2,716 -2.8% | $19,068 |
| 2022 | $2,795 -2.8% | -- |
| 2021 | $2,876 +5.9% | -- |
| 2020 | $2,715 +1.3% | $17,927 +1.8% |
| 2019 | $2,679 +9.3% | $17,616 +8.5% |
| 2018 | $2,451 +3.8% | $16,239 |
| 2017 | $2,361 +99.8% | -- |
| 2016 | $1,182 -46.5% | -- |
| 2015 | $2,208 -3.1% | -- |
| 2014 | $2,280 | -- |
| 2013 | -- | -- |
| 2012 | -- | -- |
| 2011 | -- | $14,168 |
| 2008 | -- | $14,168 |
| 2007 | -- | $14,168 +3% |
| 2006 | -- | $13,754 +6% |
| 2005 | -- | $12,972 +3% |
| 2004 | -- | $12,593 +3% |
| 2003 | -- | $12,225 |
| 2002 | -- | $12,225 +9.1% |
| 2000 | -- | $11,201 |
Find assessor info on the county website
Monthly payment
Est. payment
Payment breakdown
Explore the cost of this home by adjusting the details. Changes won't be saved.Climate risks
Neighborhood: 67060
Nearby schools
GreatSchools rating
- 4/10Rex Elementary SchoolGrades: PK-5Distance: 0.5 mi
- 4/10Haysville Middle SchoolGrades: 6-8Distance: 0.4 mi
- 2/10Campus High HaysvilleGrades: 9-12Distance: 1.5 mi
Schools provided by the listing agent
- Elementary: Rex
- Middle: Haysville
- High: Campus
Source: SCKMLS as distributed by MLS GRID. This data may not be complete. We recommend contacting the local school district to confirm school assignments for this home.
- $---- bd-- ba-- sqft974 Alexander Dr, Haysville, KS 67060Off Market
- $283,2003 bd2 ba1.4k sqft968 W Alexander Dr, Haysville, KS 67060Off Market
- $399,6004 bd3 ba2.9k sqft520 N Caleb St, Haysville, KS 67060Off Market
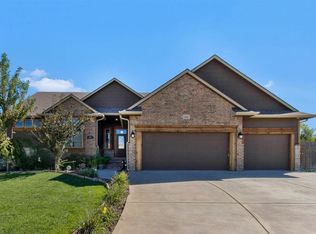
- $247,4003 bd3 ba2.1k sqft980 W Alexander Dr, Haysville, KS 67060Off Market
- $385,2004 bd3 ba1.5k sqft526 N Caleb St, Haysville, KS 67060Off Market
- $--4 bd3 ba2.2k sqft969 Alexander Dr, Haysville, KS 67060Sold
- $351,7005 bd3 ba2.6k sqft532 N Caleb St, Haysville, KS 67060Off Market
- $325,3003 bd3 ba2.5k sqft977 W Alexander Dr, Haysville, KS 67060Off Market
A local agent can set up tours, give advice and negotiate with sellers.
A local lender can help you make sure your offer is ready when you are.
Similar homes
- $348,0003 bd3 ba2.4k sqft1308 W Loring St, Haysville, KS 67060For Sale
 MLS ID #675461, Jarica Caldwell, Berkshire Hathaway PenFed Realty. SCKMLS as distributed by MLS GRID
 - $--3 bd2 ba1.6k sqft203 N Lee St, Clearwater, KS 67026Auction
 Auction.com 2
 - $269,9003 bd3 ba2.2k sqft3321 E Bellaire Ct, Wichita, KS 67218For Sale
 MLS ID #677467, Liz Amos, Elite Real Estate Experts. SCKMLS as distributed by MLS GRID
 - $315,0004 bd3 ba2.5k sqft500 W White Tail St, Derby, KS 67037For Sale
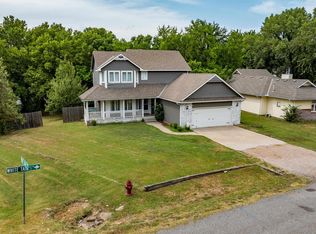 MLS ID #677203, Amanda Jolley, Heritage 1st Realty. SCKMLS as distributed by MLS GRID
 - $287,0005 bd2 ba1.8k sqft621 S Fern Ave, Wichita, KS 67213For SaleMLS ID #677572, Jacob Henderson, At Home Wichita Real Estate. SCKMLS as distributed by MLS GRID
- $290,0003 bd2 ba1.6k sqft1049 N Armour St, Wichita, KS 67206For SaleMLS ID #677236, Jessica Ball Dibble, Keller Williams Signature Partners, LLC. SCKMLS as distributed by MLS GRID
- $275,0003 bd4 ba1.8k sqft1406 N Lynnhurst Ave, Wichita, KS 67212For SaleMLS ID #676237, Jennifer Masters, Berkshire Hathaway PenFed Realty. SCKMLS as distributed by MLS GRID
- $275,0003 bd2 ba2.2k sqft2033 N Gow St, Wichita, KS 67203For SaleMLS ID #676792, Amelia Sumerell, Coldwell Banker Plaza Real Estate. SCKMLS as distributed by MLS GRID
- $275,0003 bd2 ba1.4k sqft1730 E Winterset Cir, Goddard, KS 67052For SaleMLS ID #677559, Rachel Lange-Mills, Lange Real Estate. SCKMLS as distributed by MLS GRID
- $285,0003 bd2 ba1.8k sqft1520 S Andover Rd, Andover, KS 67002For SaleMLS ID #674460, Christy Needles, Berkshire Hathaway PenFed Realty. SCKMLS as distributed by MLS GRID
- $279,9004 bd2 ba2.2k sqft406 Brazos Dr, Goddard, KS 67052For SaleMLS ID #677461, Derek Walden, At Home Wichita Real Estate. SCKMLS as distributed by MLS GRID
- $290,0004 bd2 ba2k sqft11803 W Murdock Ave, Wichita, KS 67212For SaleMLS ID #677558, Chelsee Cox, Wildcat Homes Inc.. SCKMLS as distributed by MLS GRID
- $325,0004 bd2 ba1.7k sqft4739 N Arkansas Ave, Wichita, KS 67204For SaleMLS ID #677443, Isaac Sprague, At Home Wichita Real Estate. SCKMLS as distributed by MLS GRID
- $299,9004 bd1 ba1.2k sqft5931 N Legion St, Wichita, KS 67204For SaleMLS ID #676750, Beth Ann Kingsley, The Real Estate Company. SCKMLS as distributed by MLS GRID
- $315,0003 bd2 ba2.2k sqft1613 N West Lynn Ave, Wichita, KS 67212For SaleMLS ID #676615, Robin Wolfe, Berkshire Hathaway PenFed Realty. SCKMLS as distributed by MLS GRID
- $265,0004 bd3 ba2.1k sqft1614 N Main St, Rose Hill, KS 67133For SaleMLS ID #677181, Sandy McRae, Berkshire Hathaway PenFed Realty. SCKMLS as distributed by MLS GRID
- $275,0003 bd3 ba2.6k sqft1951 S Cypress St, Wichita, KS 67207For SaleMLS ID #677442, Kelley Naron, Reece Nichols South Central Kansas. SCKMLS as distributed by MLS GRID
- $283,0003 bd2 ba1.5k sqft3821 N Porter Ave, Wichita, KS 67204For SaleMLS ID #674468, Dana Sawicki, Heritage 1st Realty. SCKMLS as distributed by MLS GRID
- $295,0004 bd3 ba2.2k sqft1817 N Shefford Cir, Wichita, KS 67212For SaleMLS ID #677552, Heather Stevenson, Lange Real Estate. SCKMLS as distributed by MLS GRID
- $235,0003 bd2 ba2.3k sqft3451 E Craig St, Wichita, KS 67216For SaleMLS ID #677005, Steve Myers, LPT Realty, LLC. SCKMLS as distributed by MLS GRID
