Tucked into one of Wichita's most walkable and beloved neighborhoods, this fully renovated 5-bedroom, 2-bathroom Victorian blends historic character with a top-to-bottom modern update. You're just steps from Friends University and only a couple of blocks from Equity Bank Park - the perfect spot to soak up everything Delano has to offer. Step inside to soaring ceilings, bright bay windows, and a striking slat wood accent wall that sets the tone the moment you walk in. The formal dining room impresses with wainscoting, custom built-ins, and natural light pouring in from every angle. The kitchen is a showstopper: expansive quartz countertops, brand new soft-close cabinets, a stylish tile backsplash, warm brass fixtures, and storage everywhere you look - plus a walk-in pantry you'll wonder how you ever lived without. The main floor also offers a spacious bedroom with wraparound windows and an original pocket door, a full bathroom, a dedicated laundry area, and a large mudroom with sink. Upstairs, retreat to a beautifully updated full bath featuring a dual vanity with brass fixtures, a deep soaker tub, standup shower, slat wood accent wall, and a private water closet. Four additional bedrooms complete the second level, each with brand new carpet, fresh paint, and updated lighting. Out back, a large shop offers room for projects, storage, or hobbies, while the massive covered front porch - with new composite decking and cedar railing - invites you to slow down and stay awhile. Homes like this - genuine character paired with a complete renovation, in a location this good - don't come along often. Come see it before it's gone.
Pending
Price cut: $13K (8/20)
$287,000
621 S Fern Ave, Wichita, KS 67213
5beds
1,852sqft
Single Family Onsite Built
Built in 1886
8,276 Square Feet Lot
$-- Zestimate®
$155/sqft
$-- HOA
What's special
- 68 days
- 236
- 23
Zillow last checked:
Listing updated:
Listed by:
Jacob Henderson 316-650-0372,
At Home Wichita Real Estate
Source: SCKMLS as distributed by MLS GRID,MLS#: 677572
Facts & features
Interior
Bedrooms & bathrooms
- Bedrooms: 5
- Bathrooms: 2
- Full bathrooms: 2
Primary bedroom
- Description: Carpet
- Level: Upper
- Dimensions: 13' 5" by 13' 2"
Kitchen
- Description: Luxury Vinyl
- Level: Main
- Dimensions: 15' 4" by 11' 5"
Living room
- Description: Luxury Vinyl
- Level: Main
- Dimensions: 13' 2" by 13' 2"
Heating
- Forced Air, Natural Gas
Cooling
- Central Air, Heat Pump
Appliances
- Included: Dishwasher, Refrigerator, Range
- Laundry: Main Level, 220 equipment
Features
- Ceiling Fan(s)
- Basement: Cellar
- Has fireplace: No
Interior area
- Total interior livable area: 1,852 sqft
- Finished area above ground: 1,852
- Finished area below ground: 0
Property
Parking
- Total spaces: 2
- Parking features: Detached, Oversized
- Garage spaces: 2
Features
- Levels: Two
- Stories: 2
- Patio & porch: Covered
Lot
- Size: 8,276 Square Feet
- Features: Standard
Details
- Additional structures: Storage
- Parcel number: 1293001210016.00
Construction
Type & style
- Home type: SingleFamily
- Architectural style: Victorian
- Property subtype: Single Family Onsite Built
Materials
- Frame, Vinyl/Aluminum
- Foundation: Cellar
- Roof: Composition
Condition
- Year built: 1886
Utilities & green energy
- Gas: Natural Gas Available
- Utilities for property: Sewer Available, Natural Gas Available, Public
Community & HOA
Community
- Security: Smoke Detector(s)
- Subdivision: UNIVERSITY PLACE
HOA
- Has HOA: No
Location
- Region: Wichita
Financial & listing details
- Price per square foot: $155/sqft
- Tax assessed value: $136,600
- Annual tax amount: $1,599
- Date on market: 8/14/2026
- Cumulative days on market: 68 days
- Ownership: Corporate non-REO
- Road surface type: Paved
Estimated market value
Not available
Estimated sales range
Not available
Not available
Price history
Price history is unavailable.
Public tax history
| Year | Property taxes | Tax assessment |
|---|---|---|
| 2025 | $1,604 +9.3% | $15,709 +10% |
| 2024 | $1,467 -5.8% | $14,283 |
| 2023 | $1,557 +16.6% | $14,283 |
| 2022 | $1,336 +3.7% | -- |
| 2021 | $1,288 | -- |
| 2020 | -- | $10,983 +10.8% |
| 2019 | -- | $9,913 -2.4% |
| 2018 | -- | $10,155 |
| 2017 | -- | -- |
| 2016 | -- | -- |
| 2015 | -- | -- |
| 2014 | -- | -- |
| 2013 | -- | -- |
| 2012 | -- | -- |
| 2011 | -- | $9,246 +22.7% |
| 2008 | -- | $7,533 +6% |
| 2007 | -- | $7,108 +6% |
| 2006 | -- | $6,705 |
| 2005 | -- | $6,705 +6% |
| 2004 | -- | $6,326 -9.4% |
| 2003 | -- | $6,981 +17.2% |
| 2002 | -- | $5,958 +5.1% |
| 2000 | -- | $5,670 |
Find assessor info on the county website
Monthly payment
Est. payment
Payment breakdown
Explore the cost of this home by adjusting the details. Changes won't be saved.Climate risks
Neighborhood: Delano
Nearby schools
Schools provided by the listing agent
- Elementary: Franklin
- Middle: Hamilton
- High: West
Source: SCKMLS as distributed by MLS GRID. This data may not be complete. We recommend contacting the local school district to confirm school assignments for this home.
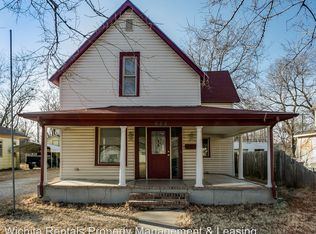
Similar homes
- $285,0005 bd3 ba2.1k sqft12013 W Grant Ct, Wichita, KS 67235For Sale
 MLS ID #679168, Joe Torske, Platinum Realty LLC. SCKMLS as distributed by MLS GRID
 - $289,0005 bd2 ba2.3k sqft610 S Walnut St, Goddard, KS 67052For Sale
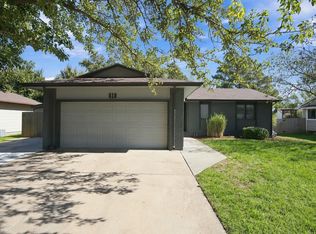 MLS ID #680762, Amanda Treadwell, Keller Williams Signature Partners, LLC. SCKMLS as distributed by MLS GRID
 - $349,0004 bd3 ba2.6k sqft1750 N Athenian Ave, Wichita, KS 67203For Sale
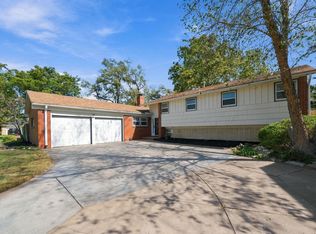 MLS ID #680546, Claire Willenberg, Berkshire Hathaway PenFed Realty. SCKMLS as distributed by MLS GRID
 - $285,0004 bd3 ba2.2k sqft3010 E Lanners Cir, Wichita, KS 67219For Sale
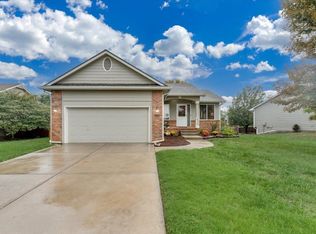 MLS ID #679964, Kyle Pepper, At Home Wichita Real Estate. SCKMLS as distributed by MLS GRID
