COLLEGE HILL HOME! Discover the perfect blend of historic charm and modern convenience in this beautifully updated 3-bedroom, 1-bath home nestled among mature trees in the highly sought-after College Hill neighborhood. Located within walking distance to the park, pool, Clifton Square shops, and restaurants, this home offers the best of convenient College Hill living. Step inside through the welcoming tiled foyer and into a spacious open-concept living, dining, and kitchen area—perfect for relaxing and entertaining. The fully remodeled kitchen features stylish finishes, granite countertops, a coffee bar, and thoughtful updates. Additional improvements include refinished hardwood floors and newer flooring throughout, a newer roof and skylight, and updated air conditioning. The primary bedroom offers a wonderful private retreat with a cozy wood-burning fireplace, generous walk-in closet, and charming attached bonus room featuring French doors—perfect for a home office, sitting room, or hobby space. Outside, enjoy the beautifully refreshed backyard complete with a patio, mature trees, and plenty of space for gatherings or relaxing in your own outdoor oasis. This College Hill gem combines character, comfort, and modern updates in an unbeatable location. Don't miss your opportunity to make this special home yours—schedule your showing today before it's too late!
Active
Price cut: $10K (9/30)
$265,000
206 S Vassar Ave, Wichita, KS 67218
3beds
1,760sqft
Single Family Onsite Built
Built in 1930
3,920 Square Feet Lot
$259,600 Zestimate®
$151/sqft
$-- HOA
What's special
- 27 days
- 1,747
- 136
Likely to sell faster than
Zillow last checked:
Listing updated:
Listed by:
Kim Blackim OFF:316-263-7653,
Pinnacle Realty Group
Source: SCKMLS as distributed by MLS GRID,MLS#: 679269
Facts & features
Interior
Bedrooms & bathrooms
- Bedrooms: 3
- Bathrooms: 1
- Full bathrooms: 1
Primary bedroom
- Description: Carpet
- Level: Upper
- Area: 201
- Dimensions: 15 x 13.4
Bedroom
- Description: Wood
- Level: Upper
- Area: 105.91
- Dimensions: 11.9 x 8.9
Bedroom
- Description: Wood
- Level: Upper
- Area: 228
- Dimensions: 20 x 11.4
Dining room
- Description: Wood Laminate
- Level: Main
- Area: 140.4
- Dimensions: 12 x 11.7
Foyer
- Description: Tile
- Level: Main
- Area: 90.63
- Dimensions: 15.9 x 5.7
Kitchen
- Description: Wood Laminate
- Level: Main
- Area: 135.52
- Dimensions: 8.8 x 15.4
Living room
- Description: Wood Laminate
- Level: Main
- Area: 280
- Dimensions: 20 x 14
Heating
- Forced Air
Cooling
- Central Air
Appliances
- Included: Refrigerator, Range
- Laundry: 220 equipment, In Garage
Features
- Ceiling Fan(s), Walk-In Closet(s)
- Basement: Unfinished
- Number of fireplaces: 1
- Fireplace features: One, Master Bedroom
Interior area
- Total interior livable area: 1,760 sqft
- Finished area above ground: 1,760
- Finished area below ground: 0
Property
Parking
- Total spaces: 1
- Parking features: Attached, Garage Door Opener
- Garage spaces: 1
Features
- Levels: Two
- Stories: 2
- Patio & porch: Patio
Lot
- Size: 3,920 Square Feet
- Features: Standard
Details
- Parcel number: 1262303205005.00
Construction
Type & style
- Home type: SingleFamily
- Architectural style: Traditional
- Property subtype: Single Family Onsite Built
Materials
- Frame, Vinyl/Aluminum
- Foundation: Partial, No Basement Windows
- Roof: Composition
Condition
- Year built: 1930
Utilities & green energy
- Gas: Natural Gas Available
- Utilities for property: Sewer Available, Natural Gas Available, Public
Community & HOA
Community
- Features: Playground
- Subdivision: CLIFTON AVE
HOA
- Has HOA: No
Location
- Region: Wichita
Financial & listing details
- Price per square foot: $151/sqft
- Tax assessed value: $194,900
- Annual tax amount: $2,357
- Date on market: 9/17/2026
- Cumulative days on market: 28 days
- Ownership: Individual
- Road surface type: Paved
Estimated market value
$259,600
$247,000 - $273,000
$1,476/mo
Price history
Price history is unavailable.
Public tax history
| Year | Property taxes | Tax assessment |
|---|---|---|
| 2025 | $2,360 +11.8% | $22,414 +12.5% |
| 2024 | $2,111 -4.3% | $19,918 |
| 2023 | $2,206 +187.4% | $19,918 |
| 2022 | $768 +10.8% | -- |
| 2021 | $693 +3.1% | -- |
| 2020 | $672 -0.2% | $6,089 +0% |
| 2019 | $673 -0.1% | $6,088 |
| 2018 | $673 -3.4% | $6,088 |
| 2017 | $697 +112% | -- |
| 2016 | $329 -51.1% | -- |
| 2015 | $673 -8% | -- |
| 2014 | $731 | -- |
| 2013 | -- | -- |
| 2012 | -- | -- |
| 2011 | -- | $6,567 -6.7% |
| 2008 | -- | $7,038 +6.1% |
| 2007 | -- | $6,636 +3.1% |
| 2006 | -- | $6,438 +4.2% |
| 2005 | -- | $6,181 -9.4% |
| 2004 | -- | $6,820 -17.3% |
| 2003 | -- | $8,246 +25.8% |
| 2002 | -- | $6,555 +13.3% |
| 2000 | -- | $5,785 |
Find assessor info on the county website
Monthly payment
Est. payment
Payment breakdown
Explore the cost of this home by adjusting the details. Changes won't be saved.Climate risks
Neighborhood: College Hill
Nearby schools
Schools provided by the listing agent
- Elementary: College Hill
- Middle: Robinson
- High: East
Source: SCKMLS as distributed by MLS GRID. This data may not be complete. We recommend contacting the local school district to confirm school assignments for this home.


Similar homes
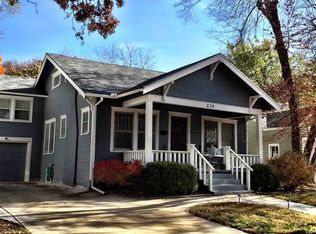
- $219,5004 bd1 ba1.2k sqft240 S Holyoke Ave, Wichita, KS 67218For Sale
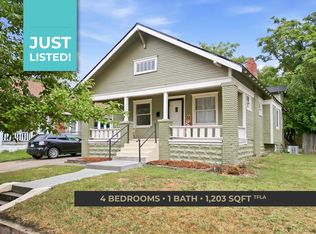 MLS ID #678969, Kirk Short, Keller Williams Signature Partners, LLC. SCKMLS as distributed by MLS GRID
 - $239,9004 bd2 ba2.1k sqft636 N Crestway St, Wichita, KS 67208For Sale
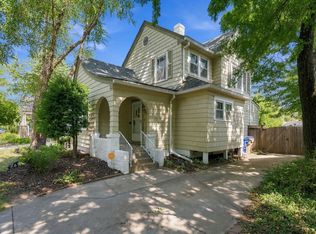 MLS ID #679655, Jill Smith, Berkshire Hathaway PenFed Realty. SCKMLS as distributed by MLS GRID
 - $195,0003 bd2 ba1.5k sqft747 S Clifton Ave, Wichita, KS 67218For Sale
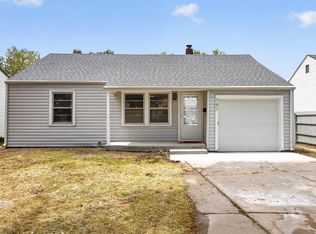 MLS ID #680163, Ronda Welsh, Keller Williams Hometown Partners. SCKMLS as distributed by MLS GRID
 - $225,0003 bd2 ba1.6k sqft727 S Volutsia Ave, Wichita, KS 67211For Sale
 MLS ID #678993, Lisa Waupsh Towle, Berkshire Hathaway PenFed Realty. SCKMLS as distributed by MLS GRID
