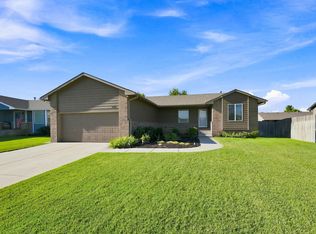
Showings start Friday. Welcome home! This is one of those special homes that still feels like a piece of the American dream. Attractively priced and situated on nearly one third acre in the quaint town of Goddard, this beautifully updated and well maintained home offers 4 bedrooms, generous living space, a fully fenced backyard, and a location close to the park, library, and local walking paths. From the moment you arrive, the pride of ownership is evident. The red brick exterior gives the home a strong and timeless appearance, while the manicured lawn, tasteful landscaping, flowers, shrubs, and mature trees throughout the neighborhood create an inviting setting. Inside is where this home really begins to shine. The main living area has been thoughtfully remodeled to create an open and spacious layout with updated lighting, neutral colors, new LVP flooring in 2023, and a handsome brick gas fireplace capped with a wood mantel. The remodeled kitchen is truly the heart of the home, featuring beautiful quartz countertops installed in 2023 and a large island with seating for four. The island's tasteful green finish adds just the right amount of color and personality to the otherwise neutral space. Offering two bedrooms on the main floor and two additional large finished bedrooms downstairs, there is plenty of room to spread out. Storage is exceptional as well, with generously sized closets throughout. The primary bedroom is especially restful, with a rich color carried across both the walls and ceiling to create a warm and peaceful retreat. Downstairs, the appeal continues with a spacious family room and wet bar, creating an ideal place for movie nights, hobbies, or gathering with family and friends. The two additional finished bedrooms provide even more flexibility for guests, an office, or a growing household. And do not miss the backyard! A spacious concrete patio provides plenty of room for grilling and relaxing, while the fully wood fenced yard offers privacy and space to enjoy. The thoughtfully designed fire pit area is especially inviting, complete with four corner posts and overhead string lights that create a wonderful atmosphere in the evening. A convenient storage shed provides additional space for lawn equipment and tools. Important updates have already been taken care of, including a new roof in 2024, LVP flooring in 2023, quartz countertops in 2023, and a new sliding door in 2026. For additional peace of mind, a pre listing home inspection has already been completed. With thoughtful updates, 4 bedrooms, multiple living spaces, an inviting backyard, and all the benefits of living in Goddard, this is simply a wonderful place to call home. Come see it for yourself!
Pending
$279,900
406 Brazos Dr, Goddard, KS 67052
4beds
2,290sqft
Single Family Onsite Built
Built in 1984
0.29 Acres Lot
$279,300 Zestimate®
$122/sqft
$-- HOA
What's special
- 23 days
- 2,055
- 117
Likely to sell faster than
Zillow last checked:
Listing updated:
Listed by:
Derek Walden 316-247-1217,
At Home Wichita Real Estate
Source: SCKMLS as distributed by MLS GRID,MLS#: 677461
Facts & features
Interior
Bedrooms & bathrooms
- Bedrooms: 4
- Bathrooms: 2
- Full bathrooms: 2
Primary bedroom
- Description: Luxury Vinyl
- Level: Main
- Area: 204
- Dimensions: 12 x 17
Bedroom
- Description: Luxury Vinyl
- Level: Main
- Area: 143
- Dimensions: 11 x 13
Bedroom
- Description: Carpet
- Level: Basement
- Area: 130
- Dimensions: 13 x 10
Bedroom
- Description: Carpet
- Level: Basement
- Area: 165
- Dimensions: 11 x 15
Dining room
- Description: Luxury Vinyl
- Level: Main
- Area: 80
- Dimensions: 10 x 8
Kitchen
- Description: Luxury Vinyl
- Level: Main
- Area: 80
- Dimensions: 10 x 8
Laundry
- Description: Luxury Vinyl
- Level: Main
- Area: 48
- Dimensions: 8 x 6
Living room
- Description: Luxury Vinyl
- Level: Main
- Area: 400
- Dimensions: 20 x 20
Recreation room
- Description: Carpet
- Level: Basement
- Area: 330
- Dimensions: 15 x 22
Heating
- Forced Air, Natural Gas
Cooling
- Central Air, Electric
Appliances
- Included: Dishwasher, Disposal, Refrigerator, Range
- Laundry: Main Level
Features
- Ceiling Fan(s), Wet Bar
- Doors: Storm Door(s)
- Windows: Window Coverings-All
- Basement: Finished
- Number of fireplaces: 1
- Fireplace features: One, Gas
Interior area
- Total interior livable area: 2,290 sqft
- Finished area above ground: 1,309
- Finished area below ground: 981
Property
Parking
- Total spaces: 2
- Parking features: Attached, Garage Door Opener, Oversized
- Garage spaces: 2
Features
- Levels: One
- Stories: 1
- Patio & porch: Patio
- Exterior features: Guttering - ALL, Sprinkler System
- Fencing: Wood
Lot
- Size: 0.29 Acres
- Features: Standard
Details
- Additional structures: Storage
- Parcel number: 0871493104303008.00
Construction
Type & style
- Home type: SingleFamily
- Architectural style: Ranch
- Property subtype: Single Family Onsite Built
Materials
- Frame w/Less than 50% Mas
- Foundation: Full, Day Light
- Roof: Composition
Condition
- Year built: 1984
Utilities & green energy
- Gas: Natural Gas Available
- Utilities for property: Natural Gas Available, Public
Community & HOA
Community
- Features: Sidewalks
- Subdivision: THREE FOUNTAINS WEST
HOA
- Has HOA: No
Location
- Region: Goddard
Financial & listing details
- Price per square foot: $122/sqft
- Annual tax amount: $3,729
- Date on market: 8/13/2026
- Cumulative days on market: 24 days
- Ownership: Individual
Estimated market value
$279,300
$265,000 - $293,000
$1,949/mo
Price history
Price history is unavailable.
Public tax history
Tax history is unavailable.
Monthly payment
Est. payment
Payment breakdown
Explore the cost of this home by adjusting the details. Changes won't be saved.Climate risks
Neighborhood: 67052
Nearby schools
Schools provided by the listing agent
- Elementary: Clark Davidson
- Middle: Goddard
- High: Robert Goddard
Source: SCKMLS as distributed by MLS GRID. This data may not be complete. We recommend contacting the local school district to confirm school assignments for this home.
Similar homes
- $275,0003 bd2 ba1.4k sqft1730 E Winterset Cir, Goddard, KS 67052For Sale
 MLS ID #677559, Rachel Lange-Mills, Lange Real Estate. SCKMLS as distributed by MLS GRID
 - $300,0004 bd3 ba2.4k sqft2609 E Casey Dr, Goddard, KS 67052For Sale
 MLS ID #677952, Laura Mormando, Berkshire Hathaway PenFed Realty. SCKMLS as distributed by MLS GRID
 - $339,9004 bd4 ba2.3k sqft11 N Hopper Ct, Goddard, KS 67052For Sale
 MLS ID #673798, Grant Ketzner, New Door Real Estate. SCKMLS as distributed by MLS GRID
 - $279,9004 bd3 ba2.3k sqft1324 N Crestline St, Wichita, KS 67212For Sale
 MLS ID #678273, Heather Stevenson, Lange Real Estate. SCKMLS as distributed by MLS GRID
