Welcome to 2230 E. Glen Hills Dr., a well-designed 5-bedroom, 3-bath ranch in Derby, Kansas with recent updates including interior and exterior painting, newer fence, and new irrigation system. Step inside to an inviting open floor plan designed for everyday living and entertaining. The living room features a vaulted ceiling, ceiling fan, large windows providing plenty of natural light, and a gas fireplace with tile surround that creates a welcoming focal point. The kitchen is ready for everything featuring granite countertops and appliances that remain with the home. Just off the kitchen, the formal dining area offers plenty of room for meals and offers easy access to the backyard patio for easy indoor-outdoor entertaining. The main-floor primary suite provides a private retreat with its own bathroom, while two additional bedrooms offer room for your growing family, hobbies, or a home office. Head downstairs to discover even more room with the spacious rec room complemented by two additional bedrooms, a full bathroom, and a dedicated storage room to help keep everything organized. The backyard includes a patio and additional space beyond the north side of the fence. An easement to the east of the house provides a very open and spacious feel. An attached 2-car garage provides convenient parking and additional functionality. Recreation is also close at hand, with access to the community playground and nearby Glen Hills Park. Rock River Rapids Aquatic Park and High Park are nearby, along with Derby dining, entertainment, shopping, and everyday conveniences.
Pending
$285,000
2230 E Glen Hills Dr, Derby, KS 67037
5beds
1,994sqft
Single Family Onsite Built
Built in 2004
0.31 Acres Lot
$282,100 Zestimate®
$143/sqft
$15/mo HOA
What's special
- 8 days |
- 617 |
- 26 |
Likely to sell faster than
Zillow last checked:
Listing updated:
Listed by:
Brandon Baker 316-978-9777,
Reece Nichols South Central Kansas
Source: SCKMLS as distributed by MLS GRID,MLS#: 677453
Facts & features
Interior
Bedrooms & bathrooms
- Bedrooms: 5
- Bathrooms: 3
- Full bathrooms: 3
Primary bedroom
- Description: Carpet
- Level: Main
- Area: 182
- Dimensions: 14 x 13
Bedroom
- Description: Carpet
- Level: Main
- Area: 90
- Dimensions: 10 x 9
Bedroom
- Description: Carpet
- Level: Main
- Area: 90
- Dimensions: 10 x 9
Bedroom
- Description: Carpet
- Level: Basement
- Area: 108
- Dimensions: 12 x 9
Bedroom
- Description: Carpet
- Level: Basement
- Area: 125
- Dimensions: 12.5 x 10
Dining room
- Description: Luxury Vinyl
- Level: Main
- Area: 143
- Dimensions: 13 x 11
Family room
- Description: Carpet
- Level: Basement
- Area: 352
- Dimensions: 22 x 16
Kitchen
- Description: Luxury Vinyl
- Level: Main
- Area: 100
- Dimensions: 10 x 10
Living room
- Description: Luxury Vinyl
- Level: Main
- Area: 182
- Dimensions: 14 x 13
Heating
- Forced Air, Natural Gas
Cooling
- Central Air, Electric
Appliances
- Included: Dishwasher, Disposal, Microwave, Refrigerator, Range
- Laundry: In Basement, 220 equipment, Sink
Features
- Walk-In Closet(s)
- Basement: Finished
- Number of fireplaces: 1
- Fireplace features: One, Living Room
Interior area
- Total interior livable area: 1,994 sqft
- Finished area above ground: 1,116
- Finished area below ground: 878
Video & virtual tour
Property
Parking
- Total spaces: 2
- Parking features: Attached, Garage Door Opener
- Garage spaces: 2
Features
- Levels: One
- Stories: 1
- Patio & porch: Patio
- Exterior features: Guttering - ALL, Sprinkler System
- Fencing: Wood
Lot
- Size: 0.31 Acres
- Features: Standard
Details
- Parcel number: 201732330502401003.00
Construction
Type & style
- Home type: SingleFamily
- Architectural style: Ranch
- Property subtype: Single Family Onsite Built
Materials
- Frame w/Less than 50% Mas
- Foundation: Full, Day Light
- Roof: Composition
Condition
- Year built: 2004
Utilities & green energy
- Gas: Natural Gas Available
- Utilities for property: Sewer Available, Natural Gas Available, Public
Community & HOA
Community
- Features: Playground
- Subdivision: GLEN HILLS
HOA
- Has HOA: Yes
- Services included: Recreation Facility, Gen. Upkeep for Common Ar
- HOA fee: $180 annually
Location
- Region: Derby
Financial & listing details
- Price per square foot: $143/sqft
- Tax assessed value: $258,500
- Annual tax amount: $4,007
- Date on market: 8/12/2026
- Cumulative days on market: 7 days
- Ownership: Individual
- Road surface type: Paved
Estimated market value
$282,100
$268,000 - $296,000
$2,162/mo
Price history
Price history is unavailable.
Public tax history
| Year | Property taxes | Tax assessment |
|---|---|---|
| 2025 | $4,011 +8.3% | $29,728 +9.3% |
| 2024 | $3,703 +7.7% | $27,210 +10% |
| 2023 | $3,438 +10.1% | $24,737 |
| 2022 | $3,122 +12.6% | -- |
| 2021 | $2,773 +5.8% | -- |
| 2020 | $2,621 +2.4% | $18,239 +2.5% |
| 2019 | $2,558 +3.4% | $17,791 +3.1% |
| 2018 | $2,474 | $17,262 |
| 2017 | -- | -- |
| 2016 | $3,315 -3.8% | -- |
| 2015 | $3,447 +0.3% | -- |
| 2014 | $3,438 | -- |
| 2013 | -- | -- |
| 2012 | -- | -- |
| 2011 | -- | $14,261 |
| 2008 | -- | $14,261 +3% |
| 2007 | -- | $13,847 +3% |
| 2006 | -- | $13,444 +3% |
| 2005 | -- | $13,053 +854.2% |
| 2004 | -- | $1,368 +714.3% |
| 2003 | -- | $168 |
| 2002 | -- | $168 |
Find assessor info on the county website
Monthly payment
Est. payment
Payment breakdown
Explore the cost of this home by adjusting the details. Changes won't be saved.Climate risks
Neighborhood: 67037
Nearby schools
GreatSchools rating
- 7/10Tanglewood Elementary SchoolGrades: PK-5Distance: 0.9 mi
- 7/10Derby North Middle SchoolGrades: 6-8Distance: 1.6 mi
- 6/10Derby High SchoolGrades: 9-12Distance: 0.5 mi
Schools provided by the listing agent
- Elementary: Tanglewood
- Middle: Derby North
- High: Derby
Source: SCKMLS as distributed by MLS GRID. This data may not be complete. We recommend contacting the local school district to confirm school assignments for this home.
- $285,8005 bd3 ba2.1k sqft2230 Glen Hills Dr, Derby, KS 67037Off Market
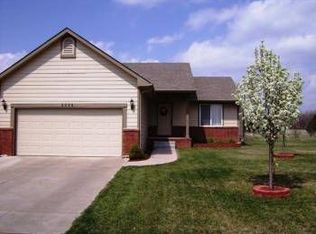
- $254,4002 bd3 ba1.1k sqft2224 E Glen Hills Dr, Derby, KS 67037Off Market
- $230,1002 bd3 ba1k sqft2300 E Glen Hills Dr, Derby, KS 67037Off Market
- $272,6002 bd3 ba1.1k sqft2218 E Glen Hills Dr, Derby, KS 67037Off Market
- $298,8004 bd3 ba2k sqft2225 E Glen Hills Dr, Derby, KS 67037Off Market
- $262,6003 bd3 ba1.5k sqft2306 E Glen Hills Dr, Derby, KS 67037Off Market
- $--5 bd3 ba2.5k sqft2212 E Glen Hills Dr, Derby, KS 67037Sold
- $258,4002 bd3 ba1.2k sqft2219 E Glen Hills Dr, Derby, KS 67037Off Market
A local agent can set up tours, give advice and negotiate with sellers.
A local lender can help you make sure your offer is ready when you are.
Similar homes
- $285,0005 bd2 ba2.1k sqft613 N Tanglewood Ct, Derby, KS 67037For Sale
 MLS ID #677455, Lola Pfeifer, Keller Williams Hometown Partners. SCKMLS as distributed by MLS GRID
 - $350,0005 bd3 ba2k sqft2637 E Mason Ridge Dr, Derby, KS 67037For Sale
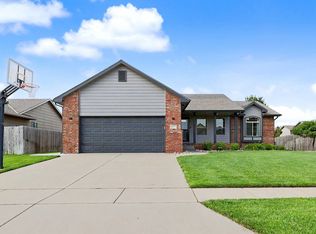 MLS ID #674298, Cullen McCafferty, RE/MAX Premier. SCKMLS as distributed by MLS GRID
 - $355,5005 bd3 ba2.7k sqft1213 N Lake Ridge Dr, Derby, KS 67037For Sale
 MLS ID #677151, Dawn Wade, RE/MAX Premier. SCKMLS as distributed by MLS GRID
 - $385,0004 bd4 ba2.5k sqft1303 S Ravenwood Ct, Derby, KS 67037For Sale
 MLS ID #677599, Abigail Young, Elite Real Estate Experts. SCKMLS as distributed by MLS GRID
 - $319,0004 bd3 ba1.9k sqft1118 S Sontag Ct, Derby, KS 67037For SaleMLS ID #676739, Dustin Lynam, Heritage 1st Realty. SCKMLS as distributed by MLS GRID
- $350,0003 bd3 ba2.2k sqft15120 E 63rd St S, Derby, KS 67037For SaleMLS ID #677465, Angelina Bentley, Real Broker, LLC. SCKMLS as distributed by MLS GRID
- $264,5002 bd2 ba1.1k sqft924 E Splitwood Way St, Derby, KS 67037For SaleMLS ID #676021, Marcus Baysinger, At Home Wichita Real Estate. SCKMLS as distributed by MLS GRID
- $--4 bd3 ba2.8k sqft862 S Zelta Ct, Wichita, KS 67207AuctionMLS ID #677397, Mark Sudduth, Sudduth Realty, Inc.. SCKMLS as distributed by MLS GRID
- $279,0005 bd3 ba2.3k sqft1006 N Park Rd, Rose Hill, KS 67133For SaleMLS ID #675684, Stefanie Roth, Lange Real Estate. SCKMLS as distributed by MLS GRID
- $299,9004 bd3 ba2.5k sqft709 S Goebel Cir, Wichita, KS 67207For SaleMLS ID #677368, Christy Needles, Berkshire Hathaway PenFed Realty. SCKMLS as distributed by MLS GRID
- $232,5003 bd2 ba1.9k sqft500 S Derby Ave, Derby, KS 67037For SaleMLS ID #675486, Jean Kouame, Keller Williams Hometown Partners. SCKMLS as distributed by MLS GRID
- $265,0004 bd3 ba2.1k sqft1614 N Main St, Rose Hill, KS 67133For SaleMLS ID #677181, Sandy McRae, Berkshire Hathaway PenFed Realty. SCKMLS as distributed by MLS GRID
- $279,9003 bd2 ba2.1k sqft440 N Linden Ln, Haysville, KS 67060For SaleMLS ID #677468, Don Hamm, Wheat State Realty, LLC. SCKMLS as distributed by MLS GRID
- $265,0004 bd3 ba2.4k sqft1942 S Chateau St, Wichita, KS 67207For SaleMLS ID #674771, Karianne Williams, Coldwell Banker Plaza Real Estate. SCKMLS as distributed by MLS GRID
- $319,9004 bd4 ba2.8k sqft714 E Lisa Ln, Mulvane, KS 67110For SaleMLS ID #676416, Judy Bias, Keller Williams Signature Partners, LLC. SCKMLS as distributed by MLS GRID
- $265,0003 bd2 ba1.9k sqft10702 E Bluestem St, Wichita, KS 67207For SaleMLS ID #677560, Sharon Rickard, Real Estate Connections, Inc.. SCKMLS as distributed by MLS GRID
- $300,0003 bd2 ba1.2k sqft421 Epp St, Andover, KS 67002For SaleMLS ID #677805, Brandon Le, Reece Nichols South Central Kansas. SCKMLS as distributed by MLS GRID
- $279,9003 bd3 ba1.9k sqft7805 W Barrington Cir, Wichita, KS 67212For SaleMLS ID #677712, Christy Friesen, RE/MAX Premier. SCKMLS as distributed by MLS GRID
- $290,0004 bd2 ba2k sqft11803 W Murdock Ave, Wichita, KS 67212For SaleMLS ID #677558, Chelsee Cox, Wildcat Homes Inc.. SCKMLS as distributed by MLS GRID
- $289,0003 bd3 ba1.7k sqft8110 W Westlawn Cir, Wichita, KS 67212For SaleMLS ID #677589, Tamara Walker, Better Homes & Gardens Real Estate Wostal Realty. SCKMLS as distributed by MLS GRID
