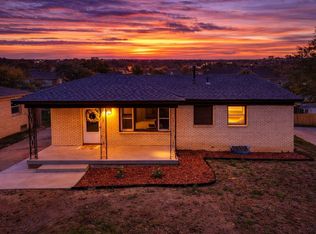
Introducing a beautifully remodeled 3-bedroom, 2-bath home in the desirable Derby community. Offering approximately 1,950 sq ft of updated living space, this move-in-ready property showcases a fresh, modern look inside and out. The striking exterior features new paint, a brand-new roof, and mature trees that provide both shade and curb appeal, all positioned on a spacious corner lot.On another note There is a nonconforming bedroom the basementi.With its excellent location, extensive updates, and move-in-ready condition, this home is a standout opportunity you won’t want to miss.
Pending
Price cut: $3.5K (9/4)
$229,000
500 S Derby Ave, Derby, KS 67037
3beds
1,950sqft
Single Family Onsite Built
Built in 1960
8,276 Square Feet Lot
$225,300 Zestimate®
$117/sqft
$-- HOA
What's special
- 112 days
- 146
- 3
Likely to sell faster than
Zillow last checked:
Listing updated:
Listed by:
Jean Kouame 316-670-0859,
Keller Williams Hometown Partners
Source: SCKMLS as distributed by MLS GRID,MLS#: 675486
Facts & features
Interior
Bedrooms & bathrooms
- Bedrooms: 3
- Bathrooms: 2
- Full bathrooms: 2
Primary bedroom
- Description: Carpet
- Level: Main
- Area: 143
- Dimensions: 13x11
Bedroom
- Description: Carpet
- Level: Main
- Area: 100
- Dimensions: 10x10
Bedroom
- Description: Carpet
- Level: Main
- Area: 72
- Dimensions: 9x8
Kitchen
- Description: Luxury Vinyl
- Level: Main
- Area: 72
- Dimensions: 9x8
Living room
- Description: Luxury Vinyl
- Level: Main
- Area: 110
- Dimensions: 10x11
Heating
- Forced Air
Cooling
- Gas
Appliances
- Included: Dishwasher, Range
- Laundry: In Basement
Features
- Ceiling Fan(s)
- Basement: Finished
- Has fireplace: No
Interior area
- Total interior livable area: 1,950 sqft
- Finished area above ground: 1,050
- Finished area below ground: 900
Property
Parking
- Total spaces: 1
- Parking features: Attached
- Garage spaces: 1
Features
- Levels: One
- Stories: 1
- Patio & porch: Deck
- Exterior features: Guttering - ALL, Zero Step Entry
- Fencing: Wood
Lot
- Size: 8,276 Square Feet
- Features: Corner Lot
Details
- Parcel number: 241120410400200
Construction
Type & style
- Home type: SingleFamily
- Architectural style: Ranch
- Property subtype: Single Family Onsite Built
Materials
- Frame w/Less than 50% Mas
- Foundation: Walk Out At Grade, View Out
- Roof: Composition
Condition
- Year built: 1960
Utilities & green energy
- Utilities for property: Sewer Available, Public
Community & HOA
Community
- Subdivision: DERBY
HOA
- Has HOA: No
Location
- Region: Derby
Financial & listing details
- Price per square foot: $117/sqft
- Tax assessed value: $199,700
- Annual tax amount: $3,056
- Date on market: 7/3/2026
- Cumulative days on market: 117 days
- Ownership: Individual
Estimated market value
$225,300
$214,000 - $237,000
$1,757/mo
Price history
Price history is unavailable.
Public tax history
| Year | Property taxes | Tax assessment |
|---|---|---|
| 2025 | $3,061 -1.3% | $22,966 |
| 2024 | $3,100 +9.2% | $22,966 +11.9% |
| 2023 | $2,838 +13.4% | $20,528 |
| 2022 | $2,503 +7.8% | -- |
| 2021 | $2,321 +4.8% | -- |
| 2020 | $2,215 +5% | $15,456 +5% |
| 2019 | $2,110 +7.5% | $14,720 +7% |
| 2018 | $1,963 +3.6% | $13,754 |
| 2017 | $1,895 +122.3% | -- |
| 2016 | $852 -50.6% | -- |
| 2015 | $1,726 +4.2% | -- |
| 2014 | $1,657 | -- |
| 2013 | -- | -- |
| 2012 | -- | -- |
| 2011 | -- | $12,524 +11% |
| 2008 | -- | $11,282 +10.7% |
| 2007 | -- | $10,189 +3% |
| 2006 | -- | $9,890 |
| 2005 | -- | $9,890 |
| 2004 | -- | $9,890 +3% |
| 2003 | -- | $9,603 |
| 2002 | -- | $9,603 +6.1% |
| 2000 | -- | $9,051 |
Find assessor info on the county website
Monthly payment
Est. payment
Payment breakdown
Explore the cost of this home by adjusting the details. Changes won't be saved.Climate risks
Neighborhood: 67037
Nearby schools
Schools provided by the listing agent
- Elementary: Swaney
- Middle: Derby
- High: Derby
Source: SCKMLS as distributed by MLS GRID. This data may not be complete. We recommend contacting the local school district to confirm school assignments for this home.


Similar homes
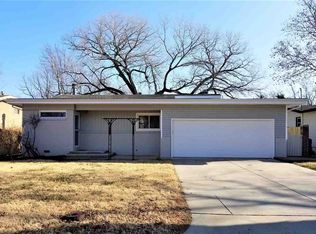
- $219,0003 bd2 ba1k sqft509 S Lakeview Dr, Derby, KS 67037For Sale
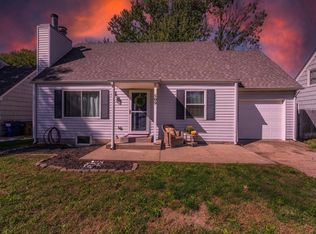 MLS ID #680395, Shana McCain, Berkshire Hathaway PenFed Realty. SCKMLS as distributed by MLS GRID
 - $279,9003 bd2 ba2.3k sqft706 N Farmington Dr, Derby, KS 67037For Sale
 MLS ID #679996, Lucas Johnson, Keller Williams Signature Partners, LLC. SCKMLS as distributed by MLS GRID
 - $259,0005 bd2 ba2.1k sqft613 N Tanglewood Ct, Derby, KS 67037For Sale
 MLS ID #677455, Lola Pfeifer, Keller Williams Hometown Partners. SCKMLS as distributed by MLS GRID
 - $224,0004 bd2 ba2k sqft105 N Osage Rd, Derby, KS 67037For Sale
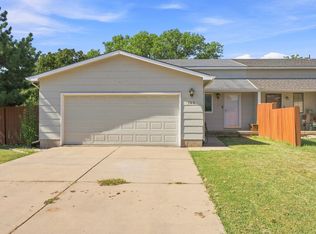 MLS ID #678667, Rebecca Berger, Heritage 1st Realty. SCKMLS as distributed by MLS GRID
