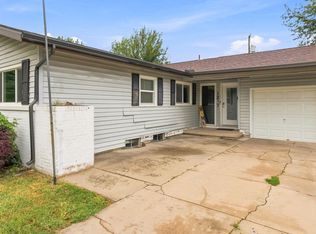
Welcome home to this beautifully updated home in desirable Derby, KS, just a short walk from Stone Creek Elementary! Featuring an open-concept floor plan with vaulted ceilings, this home is bright, inviting, and tastefully updated throughout. The kitchen offers painted cabinetry, a center island, and stainless steel appliances that remain with the home. The spacious primary suite includes a true ensuite bathroom with dual sinks and a walk-in closet, while the main floor also features a second large bedroom, full bathroom, convenient laundry room, and attached two-car garage. Outside, you'll enjoy mature landscaping with beautiful trees, a shaded deck, and a large concrete patio nestled beneath graceful willow trees - perfect for relaxing or entertaining. The unfinished basement provides incredible equity-building potential, with room to add an additional bedroom, bathroom, and spacious family room, making this home an outstanding opportunity in one of Derby's most desirable locations. Don't miss your opportunity to see this gorgeous home - schedule your showing today!
Active
Price cut: $4.5K (8/26)
$260,000
924 E Splitwood Way St, Derby, KS 67037
2beds
1,122sqft
Single Family Onsite Built
Built in 2011
9,583 Square Feet Lot
$-- Zestimate®
$232/sqft
$33/mo HOA
What's special
- 51 days
- 1,001
- 58
Zillow last checked:
Listing updated:
Listed by:
Marcus Baysinger 316-706-8577,
At Home Wichita Real Estate
Source: SCKMLS as distributed by MLS GRID,MLS#: 676021
Facts & features
Interior
Bedrooms & bathrooms
- Bedrooms: 2
- Bathrooms: 2
- Full bathrooms: 2
Primary bedroom
- Description: Luxury Vinyl
- Level: Main
- Area: 196
- Dimensions: 14x14
Kitchen
- Description: Luxury Vinyl
- Level: Main
- Area: 90
- Dimensions: 9x10
Living room
- Description: Luxury Vinyl
- Level: Main
- Area: 240
- Dimensions: 15x16
Heating
- Forced Air, Natural Gas
Cooling
- Central Air
Appliances
- Included: Dishwasher, Refrigerator, Range
- Laundry: Main Level, Laundry Room
Features
- Ceiling Fan(s), Walk-In Closet(s), Vaulted Ceiling(s)
- Basement: Unfinished
- Has fireplace: No
Interior area
- Total interior livable area: 1,122 sqft
- Finished area above ground: 1,122
- Finished area below ground: 0
Property
Parking
- Total spaces: 2
- Parking features: Attached, Garage Door Opener
- Garage spaces: 2
Features
- Levels: One
- Stories: 1
- Patio & porch: Patio, Deck, Covered
- Exterior features: Sprinkler System
- Fencing: Wood
Lot
- Size: 9,583 Square Feet
- Features: Standard
Details
- Parcel number: 00468843
Construction
Type & style
- Home type: SingleFamily
- Architectural style: Ranch
- Property subtype: Single Family Onsite Built
Materials
- Frame w/Less than 50% Mas
- Foundation: Full, View Out
- Roof: Composition
Condition
- Year built: 2011
Utilities & green energy
- Gas: Natural Gas Available
- Utilities for property: Sewer Available, Natural Gas Available, Public
Community & HOA
Community
- Subdivision: STONE CREEK
HOA
- Has HOA: Yes
- Services included: Gen. Upkeep for Common Ar
- HOA fee: $400 annually
Location
- Region: Derby
Financial & listing details
- Price per square foot: $232/sqft
- Tax assessed value: $235,900
- Annual tax amount: $3,600
- Date on market: 7/16/2026
- Cumulative days on market: 28 days
- Ownership: Individual
- Road surface type: Paved
Estimated market value
Not available
Estimated sales range
Not available
Not available
Price history
Price history is unavailable.
Public tax history
| Year | Property taxes | Tax assessment |
|---|---|---|
| 2025 | $3,605 +2% | $27,129 +3% |
| 2024 | $3,536 -23.1% | $26,336 +8.1% |
| 2023 | $4,598 +7.2% | $24,358 |
| 2022 | $4,288 +2.9% | -- |
| 2021 | $4,166 | -- |
| 2020 | -- | $19,056 +4.9% |
| 2019 | -- | $18,159 +4% |
| 2018 | -- | $17,458 |
| 2017 | -- | -- |
| 2016 | -- | -- |
| 2015 | -- | -- |
| 2014 | -- | -- |
| 2013 | -- | -- |
| 2012 | -- | -- |
Find assessor info on the county website
Monthly payment
Est. payment
Payment breakdown
Explore the cost of this home by adjusting the details. Changes won't be saved.Climate risks
Neighborhood: 67037
Nearby schools
Schools provided by the listing agent
- Elementary: Stone Creek
- Middle: Derby North
- High: Derby
Source: SCKMLS as distributed by MLS GRID. This data may not be complete. We recommend contacting the local school district to confirm school assignments for this home.


Similar homes
- $180,0003 bd1 ba952 sqft1039 N Kokomo Ave, Derby, KS 67037For Sale
 MLS ID #675840, Lindsey Pfeifer, Lange Real Estate. SCKMLS as distributed by MLS GRID
 - $295,0004 bd2 ba1.5k sqft337 N Woodstone St, Derby, KS 67037For Sale
 MLS ID #675192, Joy Amore-Bishop, Heritage 1st Realty. SCKMLS as distributed by MLS GRID
 - $--4 bd2 ba1.3k sqft1485 N D Rd, Peck, KS 67120Auction
 MLS ID #677101, Dave Brown, Berkshire Hathaway PenFed Realty. SCKMLS as distributed by MLS GRID
 - $--3 bd2 ba1.5k sqft1217 W Dallas St, Wichita, KS 67217Auction
 MLS ID #677431, Daniel Gutierrez, Keller Williams Hometown Partners. SCKMLS as distributed by MLS GRID
