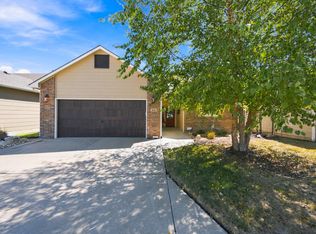
Welcome to this 4-bedroom, 3-bath home with an attached 3-car garage, located in the highly desirable Maize School District. Featuring an open-concept layout, spacious living areas, and recent updates, this home is ready for its next owner. Peace of mind is included! With an acceptable contract, the seller will install a brand-new roof prior to closing, offering buyers ultimate confidence and long-term value from day one. A covered front porch welcomes you home and provides the perfect spot to enjoy your morning coffee. Step inside to an open and functional floor plan where the living room, dining area, and kitchen come together to create the heart of the home, ideal for everyday living and entertaining. The kitchen features an island with eating bar seating, laminate countertops, and includes the dishwasher, oven/range, microwave, and refrigerator, all of which transfer with the property. The adjoining dining area provides a comfortable space for family meals and gatherings. The main level includes two bedrooms and two full bathrooms, each featuring a tub/shower combination. The partially finished basement offers additional living space with two more bedrooms, a third full bathroom with a walk-in shower, and the laundry area. The washer and dryer also transfer with the property. Step outside to enjoy the spacious, fully fenced backyard. A patio provides the perfect place for grilling, entertaining, or relaxing outdoors. Per seller, County Records for the finished living area do not reflect the entire finished living space. Basement finished living area provided is measured and approximate. Additional updates include a new water heater and repaired roof in 2025, along with a brand new sprinkler head and control panel installed in July 2026. With a functional layout, desirable location, and recent improvements, this home is one you won't want to miss!
Pending
$235,000
1516 N Stout St, Wichita, KS 67235
4beds
1,382sqft
Single Family Onsite Built
Built in 2007
8,712 Square Feet Lot
$233,200 Zestimate®
$170/sqft
$17/mo HOA
What's special
- 24 days
- 2,224
- 132
Zillow last checked:
Listing updated:
Listed by:
Brittney Brouillard OFF:316-867-3600,
McCurdy Real Estate & Auction, LLC
Source: SCKMLS as distributed by MLS GRID,MLS#: 677004
Facts & features
Interior
Bedrooms & bathrooms
- Bedrooms: 4
- Bathrooms: 3
- Full bathrooms: 3
Primary bedroom
- Description: Carpet
- Level: Main
- Area: 204.82
- Dimensions: 9.8 x 20.9
Bedroom
- Description: Carpet
- Level: Basement
- Area: 105.86
- Dimensions: 7.9 x 13.4
Bedroom
- Description: Carpet
- Level: Basement
- Area: 126.54
- Dimensions: 11.1 x 11.4
Kitchen
- Description: Wood Laminate
- Level: Main
- Area: 203.04
- Dimensions: 9.4 x 21.6
Living room
- Description: Wood Laminate
- Level: Main
- Area: 140.62
- Dimensions: 15.8 x 8.9
Heating
- Forced Air, Natural Gas
Cooling
- Central Air, Electric
Appliances
- Included: Dishwasher, Disposal, Microwave, Refrigerator, Range, Washer, Dryer
- Laundry: In Basement, 220 equipment
Features
- Ceiling Fan(s), Walk-In Closet(s), Vaulted Ceiling(s)
- Flooring: Laminate
- Windows: Window Coverings-All
- Basement: Partially Finished
- Has fireplace: No
Interior area
- Total interior livable area: 1,382 sqft
- Finished area above ground: 1,150
- Finished area below ground: 232
Property
Parking
- Total spaces: 3
- Parking features: Attached, Oversized
- Garage spaces: 3
Features
- Levels: One
- Stories: 1
- Patio & porch: Patio
- Fencing: Wood,Wrought Iron
Lot
- Size: 8,712 Square Feet
- Features: Corner Lot
Details
- Parcel number: 1411104302002.00
Construction
Type & style
- Home type: SingleFamily
- Architectural style: Ranch
- Property subtype: Single Family Onsite Built
Materials
- Frame w/Less than 50% Mas, Brick
- Foundation: Full, View Out, Walk Out Below Grade
- Roof: Composition
Condition
- Year built: 2007
Utilities & green energy
- Gas: Natural Gas Available
- Utilities for property: Natural Gas Available, Public
Community & HOA
Community
- Features: Playground
- Security: Security System
- Subdivision: CHERYLS HOLLOW
HOA
- Has HOA: Yes
- Services included: Gen. Upkeep for Common Ar
- HOA fee: $200 annually
Location
- Region: Wichita
Financial & listing details
- Price per square foot: $170/sqft
- Tax assessed value: $245,700
- Annual tax amount: $3,281
- Date on market: 9/18/2026
- Cumulative days on market: 68 days
- Ownership: Individual
- Total actual rent: 0
- Road surface type: Paved
Estimated market value
$233,200
$222,000 - $245,000
$1,754/mo
Price history
Price history is unavailable.
Public tax history
| Year | Property taxes | Tax assessment |
|---|---|---|
| 2025 | $3,281 +7.6% | $28,256 +9% |
| 2024 | $3,050 +6.4% | $25,922 +10.4% |
| 2023 | $2,867 +13.4% | $23,484 |
| 2022 | $2,527 -30.3% | -- |
| 2021 | $3,625 +31.4% | -- |
| 2020 | $2,759 -17.6% | $17,377 +4% |
| 2019 | $3,348 +3.3% | $16,710 +5.4% |
| 2018 | $3,240 +1.4% | $15,859 |
| 2017 | $3,195 +103.6% | -- |
| 2016 | $1,569 -50.8% | -- |
| 2015 | $3,187 +0.8% | -- |
| 2014 | $3,161 | -- |
| 2013 | -- | -- |
| 2012 | -- | -- |
| 2011 | -- | $15,526 -1% |
| 2008 | -- | $15,675 +833% |
| 2007 | -- | $1,680 +1455.6% |
| 2006 | -- | $108 |
Find assessor info on the county website
Monthly payment
Est. payment
Payment breakdown
Explore the cost of this home by adjusting the details. Changes won't be saved.Climate risks
Neighborhood: 67235
Nearby schools
Schools provided by the listing agent
- Elementary: Maize USD266
- Middle: Maize
- High: Maize
Source: SCKMLS as distributed by MLS GRID. This data may not be complete. We recommend contacting the local school district to confirm school assignments for this home.
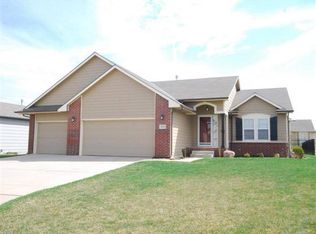
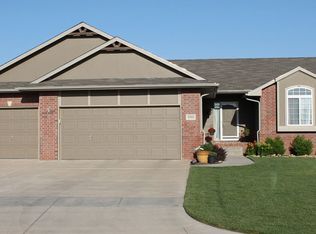
Similar homes
- $--3 bd2 ba1k sqft532 S Longbranch Dr, Maize, KS 67101AuctionAuction.com 2
- $265,0004 bd2 ba2k sqft1430 N Judith St, Wichita, KS 67212For Sale
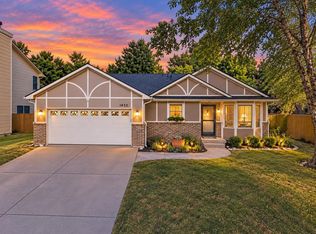 MLS ID #678552, Kyler Mcfeaters, Real Broker, LLC. SCKMLS as distributed by MLS GRID
 - $269,0004 bd3 ba1.9k sqft11706 W Westport St, Wichita, KS 67212For Sale
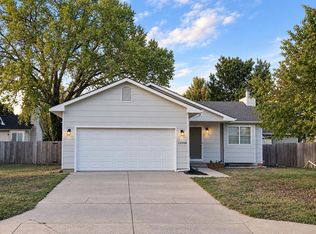 MLS ID #678723, Hidi Byrd, Reece Nichols South Central Kansas. SCKMLS as distributed by MLS GRID
 - $295,0003 bd2 ba1.4k sqft318 S Nineiron Ct, Wichita, KS 67235For Sale
 MLS ID #679060, Kerri Hageman, Berkshire Hathaway PenFed Realty. SCKMLS as distributed by MLS GRID
