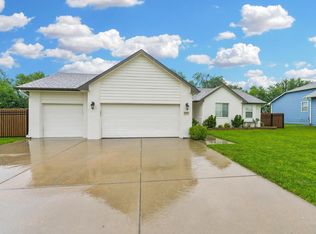
Built in 2023 and ideally located just seconds from Rock Road shopping and dining, this four-bedroom, three-bathroom home offers modern finishes, a functional layout, and plenty of room to enjoy. The open-concept main level features upgraded granite countertops, a walk-in pantry, and an inviting flow between the kitchen, dining, and living areas. The finished basement provides additional living space, while the fully fenced backyard offers privacy and room to entertain. Situated on a .24-acre corner lot in a cul-de-sac, this newer home combines location, convenience, and move-in-ready living.
Active
$325,000
1118 S Sontag Ct, Derby, KS 67037
4beds
1,956sqft
:
Get pre-qualified$2,189/mo
Single Family Onsite Built
Built in 2023
10,454 Square Feet Lot
$-- Zestimate®
$166/sqft
$29/mo HOA
What's special
- 3 days |
- 387 |
- 21 |
Zillow last checked:
Listing updated:
Listed by:
Dustin Lynam 316-259-9184,
Heritage 1st Realty
Source: SCKMLS as distributed by MLS GRID,MLS#: 676739
Facts & features
Interior
Bedrooms & bathrooms
- Bedrooms: 4
- Bathrooms: 3
- Full bathrooms: 3
Primary bedroom
- Description: Luxury Vinyl
- Level: Main
- Area: 168
- Dimensions: 12X14
Bedroom
- Description: Luxury Vinyl
- Level: Main
- Area: 100
- Dimensions: 10X10
Bedroom
- Description: Luxury Vinyl
- Level: Basement
- Area: 132
- Dimensions: 11X12
Bedroom
- Description: Luxury Vinyl
- Level: Basement
- Area: 110
- Dimensions: 10X11
Dining room
- Description: Luxury Vinyl
- Level: Main
- Area: 96
- Dimensions: 8X12
Family room
- Description: Luxury Vinyl
- Level: Basement
- Area: 336
- Dimensions: 14X24
Kitchen
- Description: Luxury Vinyl
- Level: Main
- Area: 108
- Dimensions: 9X12
Living room
- Description: Luxury Vinyl
- Level: Main
- Area: 156
- Dimensions: 12X13
Heating
- Forced Air, Natural Gas
Cooling
- Central Air, Electric
Appliances
- Laundry: Main Level
Features
- Basement: Finished
- Has fireplace: No
Interior area
- Total interior livable area: 1,956 sqft
- Finished area above ground: 1,002
- Finished area below ground: 954
Property
Parking
- Total spaces: 3
- Parking features: Attached
- Garage spaces: 3
Features
- Levels: One
- Stories: 1
- Patio & porch: Covered
Lot
- Size: 10,454 Square Feet
- Features: Corner Lot
Details
- Parcel number: 2341801103023.00
Construction
Type & style
- Home type: SingleFamily
- Architectural style: Ranch
- Property subtype: Single Family Onsite Built
Materials
- Frame w/Less than 50% Mas
- Foundation: Full, View Out
- Roof: Composition
Condition
- Year built: 2023
Utilities & green energy
- Sewer: Septic Tank
- Utilities for property: Public
Community & HOA
Community
- Subdivision: ROLLING RIDGE
HOA
- Has HOA: Yes
- HOA fee: $350 annually
Location
- Region: Derby
Financial & listing details
- Price per square foot: $166/sqft
- Annual tax amount: $4,366
- Date on market: 7/30/2026
- Cumulative days on market: 3 days
- Ownership: Corporate non-REO
- Road surface type: Paved
Estimated market value
Not available
Estimated sales range
Not available
Not available
Price history
Price history is unavailable.
Public tax history
Tax history is unavailable.
Monthly payment
Est. payment
Payment breakdown
Explore the cost of this home by adjusting the details. Changes won't be saved.Climate risks
Neighborhood: 67037
Nearby schools
GreatSchools rating
- 7/10Park Hill Elementary SchoolGrades: PK-5Distance: 0.4 mi
- 5/10Derby Middle SchoolGrades: 6-8Distance: 1.2 mi
- 6/10Derby High SchoolGrades: 9-12Distance: 1.5 mi
Schools provided by the listing agent
- Elementary: Park Hill
- Middle: Derby
- High: Derby
Source: SCKMLS as distributed by MLS GRID. This data may not be complete. We recommend contacting the local school district to confirm school assignments for this home.
- $--4 bd3 ba2k sqft1118 S Sontag St, Derby, KS 67037Sold

- $--5 bd3 ba2k sqft1124 Sontag Dr, Derby, KS 67037Sold
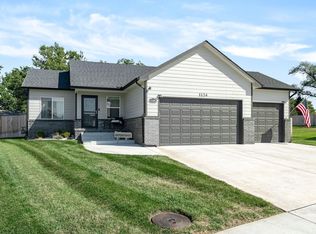
- $--5 bd3 ba2k sqft1124 S Sontag St, Derby, KS 67037Sold
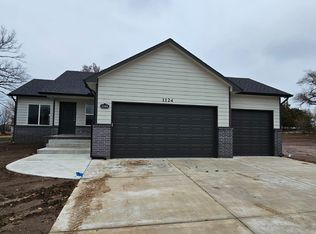
- $--7.5 Acres75/ACRE S Chet Smith & Rock Rd, Derby, KS 67037Off Market
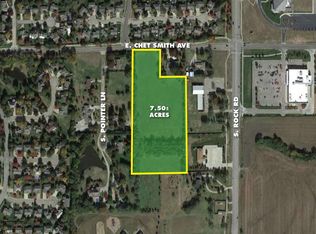
- $358,2005 bd3 ba2.7k sqft1107 Sontag Dr, Derby, KS 67037Off Market
- $320,2005 bd3 ba1.4k sqft1107 Sontag Dr, Derby, KS 67037Off Market
- $290,5003 bd1 ba2.9k sqft1736 E Chet Smith Ave, Derby, KS 67037Off Market
- $--4 bd3 ba2k sqft1130 S Sontag St, Derby, KS 67037Sold
A local agent can set up tours, give advice and negotiate with sellers.
A local lender can help you make sure your offer is ready when you are.
Similar homes
- $350,0005 bd3 ba2k sqft2637 E Mason Ridge Dr, Derby, KS 67037For Sale
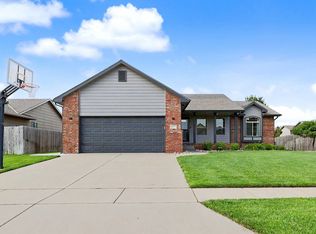 MLS ID #674298, Cullen McCafferty, RE/MAX Premier. SCKMLS as distributed by MLS GRID
 - $295,0004 bd2 ba1.5k sqft337 N Woodstone St, Derby, KS 67037For Sale
 MLS ID #675192, Joy Amore-Bishop, Heritage 1st Realty. SCKMLS as distributed by MLS GRID
 - $435,0005 bd3 ba2.9k sqft6410 S Jade Ct, Derby, KS 67037For Sale
 MLS ID #675203, Brittanie Pechin, Heritage 1st Realty. SCKMLS as distributed by MLS GRID
 - $359,9005 bd3 ba2.4k sqft2202 S Cranbrook St, Wichita, KS 67207For Sale
 MLS ID #675421, Glenda Flores, Berkshire Hathaway PenFed Realty. SCKMLS as distributed by MLS GRID
 - $323,9005 bd3 ba2.1k sqft5304 W 46th St S, Wichita, KS 67215For SaleMLS ID #672251, Amanda Jolley, Heritage 1st Realty. SCKMLS as distributed by MLS GRID
- $276,9904 bd2 ba1.6k sqft1558 N Emerald Valley Dr, Mulvane, KS 67110For SaleMLS ID #675647, Tiffany Denny, Heritage 1st Realty. SCKMLS as distributed by MLS GRID
- $299,9004 bd3 ba2k sqft1813 N Pine Grove St, Wichita, KS 67212For SaleMLS ID #676515, Don Hamm, Wheat State Realty, LLC. SCKMLS as distributed by MLS GRID
- $--3 bd2 ba1.5k sqft2806 N Woodridge St, Wichita, KS 67226AuctionXome
- $296,9003 bd2 ba1.8k sqft1520 S Andover Rd, Andover, KS 67002For SaleMLS ID #674460, Christy Needles, Berkshire Hathaway PenFed Realty. SCKMLS as distributed by MLS GRID
- $276,9903 bd2 ba1.5k sqft1606 N Topaz Ln, Mulvane, KS 67110For SaleMLS ID #675654, Tiffany Denny, Heritage 1st Realty. SCKMLS as distributed by MLS GRID
- $255,0003 bd2 ba1.6k sqft2530 N Beacon Hill St, Wichita, KS 67220For SaleMLS ID #676526, Chi McKanlam, Keller Williams Signature Partners, LLC. SCKMLS as distributed by MLS GRID
- $370,0006 bd-- ba2.1k sqft643 E Mulvane St, Mulvane, KS 67110For SaleMLS ID #675618, Justin Crafton, Heritage 1st Realty. SCKMLS as distributed by MLS GRID
- $370,0006 bd-- ba2.1k sqft631 N Mulvane St, Mulvane, KS 67110For SaleMLS ID #675617, Justin Crafton, Heritage 1st Realty. SCKMLS as distributed by MLS GRID
- $273,9903 bd2 ba1.3k sqft1570 N Emerald Valley Dr, Mulvane, KS 67110For SaleMLS ID #675650, Tiffany Denny, Heritage 1st Realty. SCKMLS as distributed by MLS GRID
- $266,9903 bd2 ba1.5k sqft1562 N Emerald Valley Dr, Mulvane, KS 67110For SaleMLS ID #675648, Tiffany Denny, Heritage 1st Realty. SCKMLS as distributed by MLS GRID
- $--3 bd2 ba1.4k sqft4818 N Peregrine St, Wichita, KS 67219AuctionServiceLink Auction
- $328,9902 bd3 ba2k sqft419 E Park Pl, Andover, KS 67002For SaleMLS ID #637102, John Orr, PB Realty. SCKMLS as distributed by MLS GRID
- $305,0004 bd3 ba2k sqft331 N 127th St E #402, Wichita, KS 67206For SaleMLS ID #670866, Susanne Spring, Lange Real Estate. SCKMLS as distributed by MLS GRID
- $305,0004 bd3 ba2k sqft331 N 127th St E #401, Wichita, KS 67206For SaleMLS ID #667860, Susanne Spring, Lange Real Estate. SCKMLS as distributed by MLS GRID
- $299,9994 bd3 ba1.9k sqft331 N 127th St E Building 42/506, Wichita, KS 67206For SaleMLS ID #669603, Nela Bayouth, Reece Nichols South Central Kansas. SCKMLS as distributed by MLS GRID
