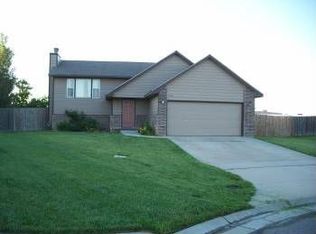
Updated home within walking distance from grocery store, restaurants, Costco, and more. Nestled at the end of a dead end cul-de-sac with very little traffic, this home has been updated and waiting for its new owners. HVAC replaced by Hanna heating and air, rhoden roofing replaced roof several years ago, new hot water heater approx 2 years old, new interior and exterior paint, new shower door in primary bath, and more. This home has 3 large bedrooms on main level and 2 full size updated baths, open concept living and entertaining with access to private, fenced backyard. The basement has an additional large 4th bedroom, updated 3rd bath, office/storage room that is finished and a quaint fireplace to enjoy during the cold winter months. This one is priced to sell so come take a look and make this home just in time for Fall.
Pending
$289,900
709 S Goebel Cir, Wichita, KS 67207
4beds
2,545sqft
Single Family Residence
Built in 2003
-- sqft lot
$285,300 Zestimate®
$114/sqft
$-- HOA
What's special
- 61 days
- 43
- 0
Zillow last checked:
Listed by:
Christy Needles 316-516-4591,
PenFed Realty
Source: BHHS broker feed,MLS#: 677368
Facts & features
Interior
Bedrooms & bathrooms
- Bedrooms: 4
- Bathrooms: 3
- Full bathrooms: 3
Heating
- Forced Air, Natural Gas
Cooling
- Central Air
Appliances
- Included: Dishwasher
Features
- Has basement: No
Interior area
- Total structure area: 2,545
- Total interior livable area: 2,545 sqft
Property
Parking
- Parking features: GarageAttached
- Has attached garage: Yes
Details
- Parcel number: 087118280240211000
Construction
Type & style
- Home type: SingleFamily
- Property subtype: Single Family Residence
Condition
- Year built: 2003
Community & HOA
Location
- Region: Wichita
Financial & listing details
- Price per square foot: $114/sqft
- Tax assessed value: $267,700
- Annual tax amount: $3,304
- Date on market: 8/12/2026
- Lease term: Contact For Details
Estimated market value
$285,300
$271,000 - $300,000
$1,981/mo
Price history
| Date | Event | Price |
|---|---|---|
| 10/9/2026 | Sold | -- |
Source: SCKMLS as distributed by MLS GRID #677368 Report a problem | ||
| 9/10/2026 | Pending sale | $289,900$114/sqft |
Source: SCKMLS as distributed by MLS GRID #677368 Report a problem | ||
| 9/4/2026 | Price change | $289,900-3.3%$114/sqft |
Source: SCKMLS as distributed by MLS GRID #677368 Report a problem | ||
| 8/11/2026 | Listed for sale | $299,900$118/sqft |
Source: SCKMLS as distributed by MLS GRID #677368 Report a problem | ||
| 5/23/2012 | Sold | -- |
Source: SCKMLS as distributed by MLS GRID #334749 Report a problem | ||
Public tax history
| Year | Property taxes | Tax assessment |
|---|---|---|
| 2025 | $3,304 +18.7% | $30,786 +19.3% |
| 2024 | $2,784 -3.4% | $25,795 |
| 2023 | $2,883 +15.5% | $25,795 |
| 2022 | $2,497 +4.6% | -- |
| 2021 | $2,387 +4.3% | -- |
| 2020 | $2,290 +9% | $19,965 +9% |
| 2019 | $2,101 -10.9% | $18,320 +6% |
| 2018 | $2,358 -5.7% | $17,285 |
| 2017 | $2,501 +100.2% | -- |
| 2016 | $1,249 -48.8% | -- |
| 2015 | $2,437 +2.9% | -- |
| 2014 | $2,368 | -- |
| 2013 | -- | -- |
| 2012 | -- | -- |
| 2011 | -- | $16,100 +2.6% |
| 2008 | -- | $15,686 +3% |
| 2007 | -- | $15,226 +3% |
| 2006 | -- | $14,778 +6% |
| 2005 | -- | $13,938 +2.6% |
| 2004 | -- | $13,582 +1983.1% |
| 2003 | -- | $652 +14.2% |
| 2002 | -- | $571 |
Find assessor info on the county website
Monthly payment
Est. payment
Payment breakdown
Explore the cost of this home by adjusting the details. Changes won't be saved.Climate risks
Neighborhood: Harrison Park Rk
Similar homes
- $329,9004 bd4 ba2.7k sqft2343 S Crest St, Wichita, KS 67207For Sale
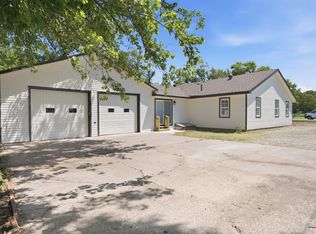 MLS ID #680347, Casey Alexander, Vice Real Estate. SCKMLS as distributed by MLS GRID
 - $420,0004 bd3 ba2.4k sqft703 S Red Oaks Cir, Wichita, KS 67207For Sale
 MLS ID #678869, Aimee McCaffree-Wallace, LPT Realty, LLC. SCKMLS as distributed by MLS GRID
 - $273,0003 bd2 ba1.8k sqft882 S Bedford Ct, Wichita, KS 67207For Sale
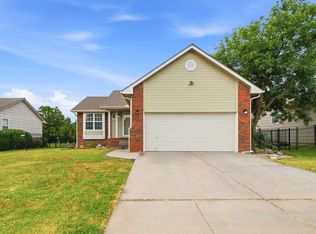 MLS ID #677659, Chi McKanlam, Keller Williams Signature Partners, LLC. SCKMLS as distributed by MLS GRID
 - $249,0003 bd2 ba1.9k sqft10702 E Bluestem St, Wichita, KS 67207For Sale
 MLS ID #677560, Sharon Rickard, Real Estate Connections, Inc.. SCKMLS as distributed by MLS GRID
