This is an excellent opportunity to own a custom-built, full-brick home in the highly sought-after Oakwood Valley Estates neighborhood of Derby, Kansas. Boasting over 4,000 square feet, this remarkably well-maintained, 4-bedroom, 3.5-bath home features a 55,000-gallon swimming pool, a large wooded lot with a creek, and a 4-car tandem garage. The spacious entryway and soaring ceilings create an impressive welcome. The main floor offers a formal living room, formal dining room, informal dining area in the kitchen, and two fireplaces that bring warmth and character to the living spaces. The primary bedroom includes a balcony overlooking the beautiful backyard, while the newly remodeled custom primary bathroom features a large walk-in shower and a modern, spa-like design. The basement provides additional space for relaxing and entertaining with a third fireplace, wet bar, and room for a card or game table. Outside, the covered deck overlooks the expansive fenced backyard, wooded setting, and creek. The impressive backyard swimming pool includes an extended shallow area for added enjoyment. Enjoy the peaceful atmosphere of country living with the convenience of city amenities. The 4-car tandem garage provides abundant parking, storage, and workspace, completing this distinctive Oakwood Valley Estates home. Title work has been started at Kansas Secured Title
Active
$535,000
1418 E Kay St, Derby, KS 67037
4beds
4,262sqft
Single Family Onsite Built
Built in 1986
0.7 Acres Lot
$519,500 Zestimate®
$126/sqft
$29/mo HOA
What's special
- 47 days
- 1,323
- 80
Zillow last checked:
Listing updated:
Listed by:
David Sowden 316-708-2629,
Real Broker, LLC
Source: SCKMLS as distributed by MLS GRID,MLS#: 677935
Facts & features
Interior
Bedrooms & bathrooms
- Bedrooms: 4
- Bathrooms: 4
- Full bathrooms: 3
- 1/2 bathrooms: 1
Primary bedroom
- Description: Carpet
- Level: Upper
- Area: 285
- Dimensions: 15x19
Kitchen
- Description: Tile
- Level: Main
- Area: 240
- Dimensions: 12x20
Living room
- Description: Carpet
- Level: Main
- Area: 336
- Dimensions: 24x14
Living room
- Description: Carpet
- Level: Main
- Area: 345
- Dimensions: 23x15
Heating
- Forced Air
Cooling
- Central Air
Appliances
- Included: Dishwasher, Disposal, Microwave, Refrigerator, Range, Humidifier
- Laundry: Main Level
Features
- Ceiling Fan(s), Central Vacuum, Walk-In Closet(s), Wired for Surround Sound
- Windows: Window Coverings-All
- Basement: Finished
- Number of fireplaces: 3
- Fireplace features: Three or More, Family Room, Wood Burning, Basement, Recreation Room, Glass Doors
Interior area
- Total interior livable area: 4,262 sqft
- Finished area above ground: 2,676
- Finished area below ground: 1,586
Property
Parking
- Total spaces: 4
- Parking features: Attached, Garage Door Opener, Tandem
- Garage spaces: 4
Features
- Levels: Two
- Stories: 2
- Patio & porch: Patio, Covered, Deck
- Exterior features: Balcony, Guttering - ALL, Sprinkler System
- Has private pool: Yes
- Pool features: Community, In Ground, Outdoor Pool
- Fencing: Wood,Wrought Iron
- Waterfront features: River/Creek
Lot
- Size: 0.7 Acres
- Features: Irregular Lot, Wooded
Details
- Parcel number: 233070410104100
- Other equipment: Air Purifier
Construction
Type & style
- Home type: SingleFamily
- Architectural style: Traditional
- Property subtype: Single Family Onsite Built
Materials
- Frame, Brick Veneer
- Foundation: Full, View Out, Brick/Mortar
- Roof: Composition
Condition
- Year built: 1986
Utilities & green energy
- Gas: Natural Gas Available
- Utilities for property: Sewer Available, Natural Gas Available, Public
Community & HOA
Community
- Features: Clubhouse
- Security: Smoke Detector(s)
- Subdivision: OAKWOOD VALLEY ESTATES
HOA
- Has HOA: Yes
- Services included: Gen. Upkeep for Common Ar
- HOA fee: $345 annually
Location
- Region: Derby
Financial & listing details
- Price per square foot: $126/sqft
- Tax assessed value: $440,600
- Annual tax amount: $6,996
- Date on market: 8/22/2026
- Cumulative days on market: 41 days
- Ownership: Individual
- Road surface type: Paved
Estimated market value
$519,500
$494,000 - $545,000
$2,985/mo
Price history
Price history is unavailable.
Public tax history
| Year | Property taxes | Tax assessment |
|---|---|---|
| 2025 | $6,956 +10.5% | $50,670 +11.5% |
| 2024 | $6,298 -1.4% | $45,448 |
| 2023 | $6,390 +7.2% | $45,448 |
| 2022 | $5,960 +5.9% | -- |
| 2021 | $5,631 +6.8% | -- |
| 2020 | $5,273 -0.1% | $36,433 |
| 2019 | $5,279 +4.3% | $36,433 +4% |
| 2018 | $5,063 +6.7% | $35,030 |
| 2017 | $4,744 +101.9% | -- |
| 2016 | $2,350 -49.1% | -- |
| 2015 | $4,618 +4.2% | -- |
| 2014 | $4,434 | -- |
| 2013 | -- | -- |
| 2012 | -- | -- |
| 2011 | -- | $32,534 +1.7% |
| 2008 | -- | $31,982 -14.2% |
| 2007 | -- | $37,295 +30.5% |
| 2006 | -- | $28,589 -2.3% |
| 2005 | -- | $29,257 +6% |
| 2004 | -- | $27,601 -15.9% |
| 2003 | -- | $32,810 +32.5% |
| 2002 | -- | $24,760 +3% |
| 2000 | -- | $24,036 |
Find assessor info on the county website
Monthly payment
Est. payment
Payment breakdown
Explore the cost of this home by adjusting the details. Changes won't be saved.Climate risks
Neighborhood: 67037
Nearby schools
Schools provided by the listing agent
- Elementary: Park Hill
- Middle: Derby
- High: Derby
Source: SCKMLS as distributed by MLS GRID. This data may not be complete. We recommend contacting the local school district to confirm school assignments for this home.
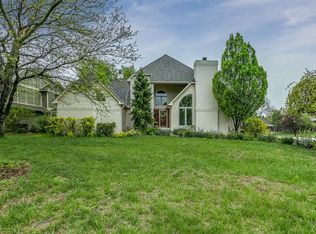
Similar homes
- $537,0005 bd3 ba4k sqft2224 N Rough Creek Rd, Derby, KS 67037For Sale
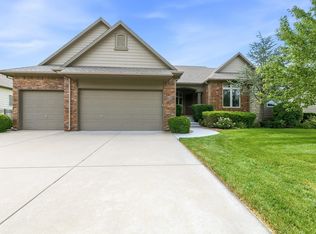 MLS ID #675879, Christy Needles, Berkshire Hathaway PenFed Realty. SCKMLS as distributed by MLS GRID
 - $370,0004 bd4 ba2.6k sqft907 S Whippoorwill Rd, Derby, KS 67037For Sale
 MLS ID #679271, Jen Brown, Berkshire Hathaway PenFed Realty. SCKMLS as distributed by MLS GRID
 - $799,0005 bd7 ba6.2k sqft2319 N Rough Creek Rd, Derby, KS 67037For Sale
 MLS ID #679668, Josh Roy, Keller Williams Hometown Partners. SCKMLS as distributed by MLS GRID
 - $344,5004 bd3 ba2.6k sqft936 E Moss Wood St, Derby, KS 67037For Sale
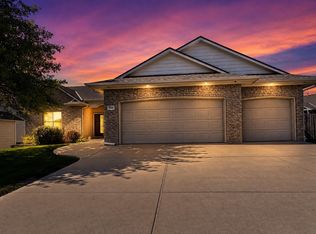 MLS ID #675586, Melody Rogers, LPT Realty. SCKMLS as distributed by MLS GRID
