Space, setting and a floor plan that truly works—this six-bedroom, three-bath home in Crescent Lakes has all three. Fresh interior paint gives the home a crisp, move-in-ready feel, while beautiful woodwork and an open layout make it warm and inviting. The heart of the home is the spacious kitchen, with a large center island, granite countertops and plenty of cabinetry, all opening to the living room and casual dining area. A formal dining room adds another option for entertaining, while the lovely covered deck may quickly become your favorite spot in the house. Overlooking a tree-lined backdrop, the east-facing backyard means afternoon and evening shade—a definite bonus during Kansas summers. The finished walkout basement adds an incredible amount of living space, with three additional bedrooms, a full bath, large family room and wet bar. Step directly outside to the patio and fenced backyard, making the lower level just as connected to the outdoors as the main floor. A three-car garage rounds out a home with room for everyone and everything. Located in sought-after Crescent Lakes and served by highly regarded Andover schools, the neighborhood offers lakes, community pools, a clubhouse, playground and walking paths—with schools, the Andover Library and park nearby. Beautifully spacious, wonderfully livable and tucked against the trees, this is a home designed to be enjoyed.
Active
Price cut: $15K (8/27)
$559,900
732 N Deerfield Cir, Andover, KS 67002
6beds
3,728sqft
Single Family Onsite Built
Built in 2011
0.3 Acres Lot
$560,900 Zestimate®
$150/sqft
$30/mo HOA
What's special
- 50 days
- 844
- 36
Zillow last checked:
Listing updated:
Listed by:
Elizabeth Barker 316-204-8575,
Reece Nichols South Central Kansas
Source: SCKMLS as distributed by MLS GRID,MLS#: 675700
Facts & features
Interior
Bedrooms & bathrooms
- Bedrooms: 6
- Bathrooms: 3
- Full bathrooms: 3
Primary bedroom
- Description: Carpet
- Level: Main
- Area: 238
- Dimensions: 14x17
Bedroom
- Description: Carpet
- Level: Lower
- Area: 120
- Dimensions: 10x12
Bedroom
- Description: Carpet
- Level: Main
- Area: 110
- Dimensions: 10x11
Bedroom
- Description: Carpet
- Level: Main
- Area: 120
- Dimensions: 10x12
Bedroom
- Description: Carpet
- Level: Lower
- Area: 120
- Dimensions: 10x12
Bedroom
- Description: Carpet
- Level: Lower
- Area: 120
- Dimensions: 10x12
Dining room
- Description: Carpet
- Level: Main
- Area: 132
- Dimensions: 11x12
Family room
- Description: Carpet
- Level: Lower
- Area: 640
- Dimensions: 16x40
Kitchen
- Description: Wood
- Level: Main
- Area: 288
- Dimensions: 12x24
Living room
- Description: Wood
- Level: Main
- Area: 252
- Dimensions: 14x18
Heating
- Forced Air, Natural Gas
Cooling
- Central Air, Zoned, Electric
Appliances
- Included: Dishwasher, Disposal, Microwave, Refrigerator, Range, Humidifier
- Laundry: Main Level, Laundry Room, 220 equipment
Features
- Ceiling Fan(s), Walk-In Closet(s), Wet Bar, Wired for Surround Sound
- Flooring: Hardwood
- Doors: Storm Door(s)
- Windows: Window Coverings-Part
- Basement: Finished
- Number of fireplaces: 2
- Fireplace features: Two, Living Room, Rec Room/Den, Gas
Interior area
- Total interior livable area: 3,728 sqft
- Finished area above ground: 1,928
- Finished area below ground: 1,800
Property
Parking
- Total spaces: 3
- Parking features: Attached, Oversized
- Garage spaces: 3
Features
- Levels: One
- Stories: 1
- Patio & porch: Patio, Covered, Screened
- Exterior features: Guttering - ALL, Irrigation Pump, Irrigation Well, Sprinkler System
- Fencing: Wrought Iron
Lot
- Size: 0.3 Acres
- Features: Cul-De-Sac, Standard, Wooded
Details
- Parcel number: 3041704006051000
Construction
Type & style
- Home type: SingleFamily
- Architectural style: Ranch
- Property subtype: Single Family Onsite Built
Materials
- Frame w/Less than 50% Mas
- Foundation: Full, Walk Out At Grade, View Out
- Roof: Composition
Condition
- Year built: 2011
Utilities & green energy
- Utilities for property: Sewer Available, Public
Community & HOA
Community
- Features: Jogging Path, Lake, Playground
- Security: Security System
- Subdivision: CRESCENT LAKES
HOA
- Has HOA: Yes
- Services included: Gen. Upkeep for Common Ar
- HOA fee: $360 annually
Location
- Region: Andover
Financial & listing details
- Price per square foot: $150/sqft
- Tax assessed value: $582,900
- Annual tax amount: $11,962
- Date on market: 7/9/2026
- Cumulative days on market: 50 days
- Ownership: Individual
- Road surface type: Paved
Estimated market value
$560,900
$533,000 - $589,000
$3,756/mo
Price history
Price history is unavailable.
Public tax history
| Year | Property taxes | Tax assessment |
|---|---|---|
| 2025 | $10,061 +1.1% | $67,034 +1.8% |
| 2024 | $9,953 -2.2% | $65,819 -2.1% |
| 2023 | $10,179 -6.7% | $67,206 +16.5% |
| 2022 | $10,913 +9% | $57,708 +13% |
| 2021 | $10,012 +1.8% | $51,061 +3.8% |
| 2020 | $9,838 | $49,174 +3.7% |
| 2019 | -- | $47,406 +0.7% |
| 2018 | -- | $47,081 +0.7% |
| 2017 | -- | $46,759 -88% |
| 2014 | -- | $389,700 +16454.8% |
| 2010 | -- | $2,354 |
| 2009 | -- | $2,354 |
Find assessor info on the county website
Monthly payment
Est. payment
Payment breakdown
Explore the cost of this home by adjusting the details. Changes won't be saved.Climate risks
Neighborhood: 67002
Nearby schools
Schools provided by the listing agent
- Elementary: Sunflower
- Middle: Andover Central
- High: Andover Central
Source: SCKMLS as distributed by MLS GRID. This data may not be complete. We recommend contacting the local school district to confirm school assignments for this home.


Similar homes
- $599,9006 bd5 ba3.6k sqft1619 N Lakeside Dr, Andover, KS 67002For Sale
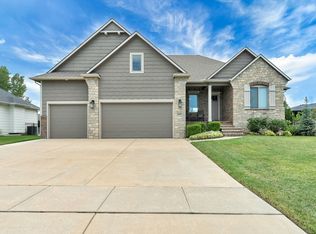 MLS ID #677903, Janel Scott Talman, Reece Nichols South Central Kansas. SCKMLS as distributed by MLS GRID
 - $575,0005 bd4 ba4.1k sqft1427 E Timber Falls Ct, Andover, KS 67002For Sale
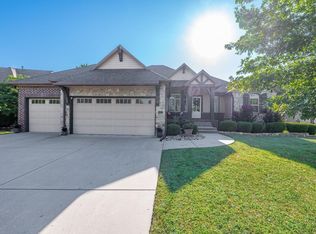 MLS ID #671798, Karianne Williams, Coldwell Banker Plaza Real Estate. SCKMLS as distributed by MLS GRID
 - $525,0006 bd4 ba4k sqft2319 S Vintage Dr, Andover, KS 67002For Sale
 MLS ID #676440, Connie Butler, Heritage 1st Realty. SCKMLS as distributed by MLS GRID
 - $525,0005 bd3 ba3k sqft1513 N Shadow Rock Dr, Andover, KS 67002For Sale
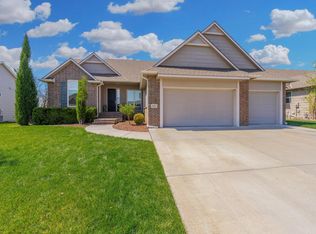 MLS ID #670928, Karen Hampton, RE/MAX Premier. SCKMLS as distributed by MLS GRID
