This exquisite two-story residence boasts six bedrooms, five bathrooms, and a host of amenities such as high-end appliances, new engineered hardwood floors and private backyard views with in-ground pool, private spa in walk out basement, that will make everyday living feel like a luxury retreat. Upon entering the foyer, you'll be greeted by the spacious nine-foot ceilings and elegant staircase. The main level features a gourmet kitchen with top-of-the-line appliances, granite countertops, and a center island, walk in-pantry, making it a chef's delight. The adjacent dining, formal dining room and living room with a cozy fireplace provide the ideal setting for gatherings and entertaining guests. The main level also includes a guest bedroom with a full bathroom. The upper level boasts a generous primary suite with a spa-like bathroom, a jet tub, and 2 huge walk-in closets. You will find the laundry room upstairs with a large folding area and attached 13 ft closet. Three additional bedrooms and two more bathrooms, one private ensuite and one jack and jill bath between two bedrooms, with classic built in bookshelves in the hall, complete the upstairs living quarters. Step outside to your own private outdoor paradise, where a sparkling in-ground salt pool and spa await you on those hot summer days. The beautifully landscaped backyard provides ample space for relaxation, barbecues on the covered deck, and basement walk out outdoor entertaining. But the true gem of this property lies beneath, in the expansive basement that offers more than just a storm shelter. Here, you'll discover a world of entertainment and relaxation. The spacious basement features a large fireplace, perfect for cozy movie nights. A fully equipped wet bar is ready for your mixology skills, and a full bedroom and bathroom offer guests their own private retreat. Crescent Lake Estates is known for its tranquil surroundings, top-rated schools, and a close-knit community. This home is a true Multi-Generational Home, schedule your private tour today.
Sold-co-op w/mbr
Price Unknown
724 N Deerfield Cir, Andover, KS 67002
6beds
4,326sqft
Single Family Onsite Built
Built in 2013
0.3 Acres Lot
$616,600 Zestimate®
$--/sqft
$4,445 Estimated rent
Home value
$616,600
$586,000 - $647,000
$4,445/mo
Zestimate® history
Owner options
List your home for rent
$4,445/mo
Rent Zestimate®
Find your next renter with Zillow Rental Manager. Plus, with online applications, you can quickly screen prospective tenants – for free.
$4,445/mo
Rent Zestimate®
Refinance and save
$360/mo
Est. payment
Refinancing to a lower rate could help reduce your monthly payments and save thousands over the life of the loan.
$360/mo
Est. payment
Explore your selling options
Work with a Zillow partner agent
Leverage their expertise and Zillow's premium Showcase listings to get your home seen by more buyers.
Get startedList with your own agent
Get your home in front of millions of buyers by listing it on Zillow.
Learn how to do itSell it yourself
Take full control of how buyers see your home on Zillow by listing For Sale by Owner (FSBO).
List your homeWhat's special
Zillow last checked:
Listing updated:
Listed by:
Cindy Crain CELL:316-644-8396,
Berkshire Hathaway PenFed Realty,
Amanda Lough 316-680-2700,
Berkshire Hathaway PenFed Realty
Bought with:
Janiece Erbert, 00235730
Source: SCKMLS as distributed by MLS GRID,MLS#: 635621
Facts & features
Interior
Bedrooms & bathrooms
- Bedrooms: 6
- Bathrooms: 5
- Full bathrooms: 5
Primary bedroom
- Description: Carpet
- Level: Upper
- Area: 247
- Dimensions: 19X13
Bedroom
- Description: Carpet
- Level: Basement
- Area: 156
- Dimensions: 12x13
Bedroom
- Description: Carpet
- Level: Main
- Area: 144
- Dimensions: 12X12
Bedroom
- Description: Carpet
- Level: Upper
- Area: 120
- Dimensions: 12X10
Bedroom
- Description: Carpet
- Level: Upper
- Area: 120
- Dimensions: 12X10
Bedroom
- Description: Carpet
- Level: Upper
- Area: 144
- Dimensions: 12X12
Dining room
- Description: Wood
- Level: Main
- Area: 132
- Dimensions: 11X12
Foyer
- Description: Tile
- Level: Main
- Area: 56
- Dimensions: 7X8
Kitchen
- Description: Wood
- Level: Main
- Area: 352
- Dimensions: 22X16
Living room
- Description: Wood
- Level: Main
- Area: 315
- Dimensions: 21X15
Recreation room
- Description: Carpet
- Level: Basement
- Area: 434
- Dimensions: 31X14
Heating
- Forced Air, Natural Gas
Cooling
- Central Air, Electric
Appliances
- Included: Dishwasher, Disposal, Range
- Laundry: Upper Level, Laundry Room, 220 equipment, Sink
Features
- Ceiling Fan(s), Walk-In Closet(s)
- Flooring: Hardwood
- Windows: Window Coverings-Part
- Basement: Finished
- Number of fireplaces: 2
- Fireplace features: Two, Living Room, Family Room, Gas, Glass Doors
Interior area
- Total interior livable area: 4,326 sqft
- Finished area above ground: 3,226
- Finished area below ground: 1,100
Property
Parking
- Total spaces: 3
- Parking features: Attached, Garage Door Opener
- Garage spaces: 3
Features
- Levels: Two
- Stories: 2
- Patio & porch: Patio, Covered
- Exterior features: Guttering - ALL, Irrigation Pump, Irrigation Well, Sprinkler System
- Has private pool: Yes
- Pool features: Community, In Ground, Outdoor Pool
- Has spa: Yes
- Spa features: Outdoor Hot Tub
- Fencing: Wrought Iron
Lot
- Size: 0.3 Acres
- Features: Cul-De-Sac, Standard, Wooded
Details
- Parcel number: 001158114
Construction
Type & style
- Home type: SingleFamily
- Architectural style: Traditional
- Property subtype: Single Family Onsite Built
Materials
- Stone, Frame w/More than 50% Mas, Brick
- Foundation: Full, Day Light, Walk Out Below Grade
- Roof: Composition
Condition
- Year built: 2013
Details
- Builder name: H&H Homebuilders
Utilities & green energy
- Utilities for property: Sewer Available, Public
Community & HOA
Community
- Features: Sidewalks, Greenbelt, Jogging Path, Lake, Playground
- Security: Security System
- Subdivision: CRESCENT LAKES
HOA
- Has HOA: Yes
- Services included: Gen. Upkeep for Common Ar
- HOA fee: $360 annually
Location
- Region: Andover
Financial & listing details
- Tax assessed value: $593,250
- Annual tax amount: $10,539
- Date on market: 2/23/2024
- Cumulative days on market: 172 days
- Ownership: Individual
- Road surface type: Paved
Price history
Price history is unavailable.
Public tax history
| Year | Property taxes | Tax assessment |
|---|---|---|
| 2025 | $10,242 -6.6% | $68,224 -5.8% |
| 2024 | $10,964 +3.5% | $72,392 +3.5% |
| 2023 | $10,594 -11.5% | $69,921 +16% |
| 2022 | $11,974 +12.8% | $60,277 +10% |
| 2021 | $10,613 +1.6% | $54,797 +3.6% |
| 2020 | $10,445 | $52,881 -0.1% |
| 2019 | -- | $52,924 -1.1% |
| 2018 | -- | $53,529 +4.6% |
| 2017 | -- | $51,175 -87.5% |
| 2014 | -- | $408,200 +17240.7% |
| 2010 | -- | $2,354 |
| 2009 | -- | $2,354 |
Find assessor info on the county website
Neighborhood: 67002
Nearby homes
- $--5 bd4 ba3.2k sqft728 N Deerfield Cir, Andover, KS 67002Sold

- $648,7005 bd3 ba3.8k sqft720 N Deerfield Cir, Andover, KS 67002Off Market
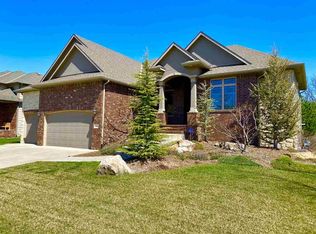
- $574,9006 bd3 ba3.7k sqft732 N Deerfield Cir, Andover, KS 67002For Sale

- $798,0007 bd5 ba2.1k sqft725 N Deerfield Cir, Andover, KS 67002Off Market
- $--5 bd3 ba3.5k sqft721 N Deerfield Cir, Andover, KS 67002Sold
- $--6 bd4 ba4.9k sqft727 N Deerfield Cir, Andover, KS 67002Sold
- $665,3005 bd5 ba2k sqft733 N Deerfield Cir, Andover, KS 67002Off Market
- $537,9005 bd3 ba3.3k sqft714 N Deerfield Ct, Andover, KS 67002Pending
Nearby schools
GreatSchools rating
- 6/10Sunflower Elementary SchoolGrades: PK-5Distance: 0.8 mi
- 9/10Andover Central Middle SchoolGrades: 6-8Distance: 0.5 mi
- 7/10Andover Central High SchoolGrades: 9-12Distance: 0.6 mi
Schools provided by the listing agent
- Elementary: Sunflower
- Middle: Andover Central
- High: Andover Central
Source: SCKMLS as distributed by MLS GRID. This data may not be complete. We recommend contacting the local school district to confirm school assignments for this home.
Sell for more on Zillow
Get a Zillow Showcase℠ listing at no additional cost and you could sell for .
$616,600
2% more
+$12,332
With Zillow Showcase(estimated)
$628,932
- Kansas
- Butler County
- Andover
- 67002
- 724 N Deerfield Cir
Nearby cities
Nearby zip codes
Other Andover Topics
