ooking to move into the highly desirable Andover Central school district? Come see this exquisite H & H built home just 3 homes down from the walking path straight to school and to the city park. This homes sits in Crescent Lakes Estates, backing to a natural tree line, East facing backyard completely landscaped by Hong's landscaping and offering magnificent cedar trees, rock accents, dual decks, water fountain, new patio, screened deck and more. The sellers have done so much from new roof 2025, 2 new hot water tanks 2026, new well pump, soffit lighting and exquisite landscaping lights, hardwood flooring throughout most of the main level, large kitchen with walk in pantry, oversized island, and so much more. The sellers loved the morning sun that filters in the back East windows and the two walk out doors to backyard (door that leads out to deck and the mid level walk out door off the stairs). The home offers two living spaces on the main level, 3 large bedrooms on the main level with 2 full baths and a separate main level laundry room. Downstairs is a large rec room complete with wet bar and view out windows, mid level walk out door to backyard, 2 additional bedrooms, 3rd full bath, large storage space and concrete safe room. Enjoy the lakes in Crescent Lakes that allow homeowners to fish (catch and release), paddleboard, kayak, and more (no motors allowed).
Pending
$537,900
714 N Deerfield Ct, Andover, KS 67002
5beds
3,399sqft
:
Get pre-qualified$3,642/mo
Single Family Onsite Built
Built in 2010
0.31 Acres Lot
$539,600 Zestimate®
$158/sqft
$30/mo HOA
What's special
- 50 days |
- 149 |
- 5 |
Likely to sell faster than
Zillow last checked:
Listing updated:
Listed by:
Christy Needles 316-636-2323,
Berkshire Hathaway PenFed Realty
Source: SCKMLS as distributed by MLS GRID,MLS#: 673945
Facts & features
Interior
Bedrooms & bathrooms
- Bedrooms: 5
- Bathrooms: 3
- Full bathrooms: 3
Primary bedroom
- Description: Carpet
- Level: Main
- Area: 286
- Dimensions: 22 x 13
Bedroom
- Description: Carpet
- Level: Main
- Area: 121
- Dimensions: 11 x 11
Bedroom
- Description: Carpet
- Level: Main
- Area: 121
- Dimensions: 11 x 11
Bedroom
- Description: Carpet
- Level: Basement
- Area: 180
- Dimensions: 15 x 12
Bedroom
- Description: Carpet
- Level: Basement
- Area: 182
- Dimensions: 13 x 14
Dining room
- Description: Wood
- Level: Main
- Area: 108
- Dimensions: 9 x 12
Family room
- Description: Carpet
- Level: Basement
- Area: 696
- Dimensions: 24 x 29
Family room
- Description: Wood
- Level: Main
- Area: 240
- Dimensions: 16 x 15
Kitchen
- Description: Wood
- Level: Main
- Area: 228
- Dimensions: 19 x 12
Living room
- Description: Wood
- Level: Main
- Area: 238
- Dimensions: 14 x 17
Recreation room
- Description: Carpet
- Level: Basement
- Area: 224
- Dimensions: 14 x 16
Heating
- Forced Air, Natural Gas
Cooling
- Central Air, Electric
Appliances
- Included: Dishwasher, Disposal
- Laundry: Main Level, Laundry Room
Features
- Ceiling Fan(s), Walk-In Closet(s), Vaulted Ceiling(s)
- Flooring: Hardwood
- Basement: Finished
- Number of fireplaces: 2
- Fireplace features: Two, Living Room, Family Room, Kitchen, Glass Doors
Interior area
- Total interior livable area: 3,399 sqft
- Finished area above ground: 1,828
- Finished area below ground: 1,571
Video & virtual tour
Property
Parking
- Total spaces: 3
- Parking features: Attached
- Garage spaces: 3
Features
- Levels: One
- Stories: 1
- Patio & porch: Covered
- Exterior features: Guttering - ALL, Irrigation Well, Sprinkler System
- Pool features: Community
Lot
- Size: 0.31 Acres
- Features: Corner Lot, Standard, Wooded
Details
- Parcel number: 0083041704001033.000
Construction
Type & style
- Home type: SingleFamily
- Architectural style: Ranch
- Property subtype: Single Family Onsite Built
Materials
- Stone, Frame w/Less than 50% Mas, Brick
- Foundation: Full, View Out
- Roof: Composition
Condition
- Year built: 2010
Utilities & green energy
- Gas: Natural Gas Available
- Utilities for property: Sewer Available, Natural Gas Available, Public
Community & HOA
Community
- Features: Sidewalks, Clubhouse, Greenbelt, Jogging Path, Lake, Playground
- Subdivision: CRESCENT LAKES
HOA
- Has HOA: Yes
- HOA fee: $360 annually
Location
- Region: Andover
Financial & listing details
- Price per square foot: $158/sqft
- Tax assessed value: $500,530
- Annual tax amount: $8,614
- Date on market: 6/3/2026
- Cumulative days on market: 5 days
- Ownership: Individual
- Road surface type: Paved
Estimated market value
$539,600
$513,000 - $567,000
$2,995/mo
Price history
Price history is unavailable.
Public tax history
| Year | Property taxes | Tax assessment |
|---|---|---|
| 2025 | $8,615 -0.5% | $57,561 +0.3% |
| 2024 | $8,655 +0.1% | $57,383 +0.3% |
| 2023 | $8,646 -10% | $57,183 +15.6% |
| 2022 | $9,607 +6.9% | $49,473 +10.7% |
| 2021 | $8,990 +0.5% | $44,700 +2.2% |
| 2020 | $8,946 | $43,723 +3% |
| 2019 | -- | $42,470 -4.4% |
| 2018 | -- | $44,436 +3.4% |
| 2017 | -- | $42,964 -87.1% |
| 2014 | -- | $332,000 +13979.7% |
| 2010 | -- | $2,358 |
| 2009 | -- | $2,358 |
Find assessor info on the county website
Monthly payment
Est. payment
Payment breakdown
Explore the cost of this home by adjusting the details. Changes won't be saved.Climate risks
Neighborhood: 67002
Nearby schools
GreatSchools rating
- 6/10Sunflower Elementary SchoolGrades: PK-5Distance: 0.8 mi
- 9/10Andover Central Middle SchoolGrades: 6-8Distance: 0.4 mi
- 7/10Andover Central High SchoolGrades: 9-12Distance: 0.6 mi
Schools provided by the listing agent
- Elementary: Sunflower
- Middle: Andover Central
- High: Andover Central
Source: SCKMLS as distributed by MLS GRID. This data may not be complete. We recommend contacting the local school district to confirm school assignments for this home.
- $669,7006 bd4 ba1.8k sqft710 N Deerfield Ct, Andover, KS 67002Off Market
- $625,7005 bd4 ba3.9k sqft708 N Deerfield Ct, Andover, KS 67002Off Market

- $648,7005 bd3 ba3.8k sqft720 N Deerfield Cir, Andover, KS 67002Off Market
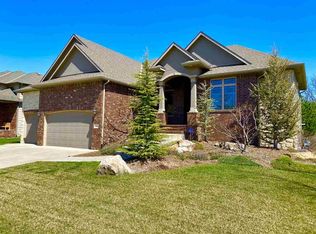
- $596,6005 bd4 ba3.8k sqft715 N Deerfield Ct, Andover, KS 67002Off Market
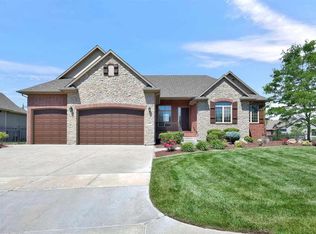
- $668,9005 bd4 ba2.1k sqft713 N Deerfield Ct, Andover, KS 67002Off Market
- $603,5005 bd5 ba4.6k sqft705 N Deerfield Ct, Andover, KS 67002Off Market
- $--5 bd3 ba3.5k sqft721 N Deerfield Cir, Andover, KS 67002Sold
- $--5 bd5 ba3.8k sqft709 N Deerfield Ct, Andover, KS 67002Sold
A local agent can set up tours, give advice and negotiate with sellers.
A local lender can help you make sure your offer is ready when you are.
Similar homes
- $574,9006 bd3 ba3.7k sqft732 N Deerfield Cir, Andover, KS 67002For Sale
 MLS ID #675700, Elizabeth Barker, Reece Nichols South Central Kansas. SCKMLS as distributed by MLS GRID
 - $550,0004 bd4 ba3.7k sqft1748 S Cascade Point, Andover, KS 67002For Sale
 MLS ID #673455, Jarod Gillenwater, Elite Real Estate Experts. SCKMLS as distributed by MLS GRID
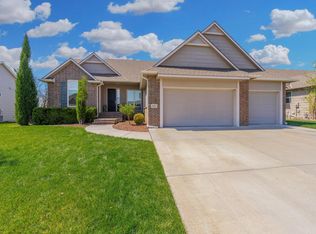
 - $525,0005 bd3 ba3k sqft1513 N Shadow Rock Dr, Andover, KS 67002For Sale
 MLS ID #670928, Karen Hampton, RE/MAX Premier. SCKMLS as distributed by MLS GRID
 - $499,9005 bd3 ba2.9k sqft1132 W Ledgestone St, Andover, KS 67002For Sale
 MLS ID #673732, Christy Needles, Berkshire Hathaway PenFed Realty. SCKMLS as distributed by MLS GRID
 - $575,0005 bd4 ba4.1k sqft1427 E Timber Falls Ct, Andover, KS 67002For SaleMLS ID #671798, Karianne Williams, Coldwell Banker Plaza Real Estate. SCKMLS as distributed by MLS GRID
- $600,0005 bd4 ba3.3k sqft2407 N Lakeside Cir, Andover, KS 67002For SaleMLS ID #674346, Amelia Sumerell, Coldwell Banker Plaza Real Estate. SCKMLS as distributed by MLS GRID
- $575,0005 bd3 ba3.7k sqft2122 S Ironstone St, Wichita, KS 67230For SaleMLS ID #675118, Chi McKanlam, Keller Williams Signature Partners, LLC. SCKMLS as distributed by MLS GRID
- $630,0006 bd5 ba3.6k sqft1619 N Lakeside Dr, Andover, KS 67002For SaleMLS ID #675579, Janel Scott Talman, Reece Nichols South Central Kansas. SCKMLS as distributed by MLS GRID
- $384,0005 bd3 ba2.8k sqft114 W Pine View Dr, Andover, KS 67002For SaleMLS ID #675210, Nancy Shih, RE/MAX Associates. SCKMLS as distributed by MLS GRID
- $565,0005 bd3 ba3.2k sqft12209 E Troon Ct, Wichita, KS 67206For SaleMLS ID #675330, Julie Buth, Berkshire Hathaway PenFed Realty. SCKMLS as distributed by MLS GRID
- $390,0005 bd3 ba2.7k sqft710 W Gatewood Ln, Andover, KS 67002For SaleMLS ID #674111, April Richey, Keller Williams Signature Partners, LLC. SCKMLS as distributed by MLS GRID
- $534,9004 bd3 ba3.4k sqft340 S Hillsdale Dr, Wichita, KS 67230For SaleMLS ID #671004, Wendy Carter, Berkshire Hathaway PenFed Realty. SCKMLS as distributed by MLS GRID
- $600,0005 bd5 ba3.8k sqft436 N Bridgefield Ct, Wichita, KS 67230For SaleMLS ID #675673, Judith Carty, Keller Williams Signature Partners, LLC. SCKMLS as distributed by MLS GRID
- $510,0005 bd3 ba3.5k sqft3045 Willow Crk, Rose Hill, KS 67133For SaleMLS ID #673083, Nicolle Jausel, Real Broker, LLC. SCKMLS as distributed by MLS GRID
- $529,0005 bd5 ba4.1k sqft1761 S Butternut St, Wichita, KS 67230For SaleMLS ID #673251, Carolyn Timsah, Reece Nichols South Central Kansas. SCKMLS as distributed by MLS GRID
- $599,9006 bd3 ba3.6k sqft1938 N Split Rail Ct, Wichita, KS 67230For SaleMLS ID #675687, Christy Needles, Berkshire Hathaway PenFed Realty. SCKMLS as distributed by MLS GRID
- $550,0004 bd4 ba3.5k sqft2014 N Paddock Green Ct, Wichita, KS 67206For SaleMLS ID #671121, Shannon Pierce, Coldwell Banker Plaza Real Estate. SCKMLS as distributed by MLS GRID
- $550,0005 bd4 ba4k sqft5104 N Colonial Ave, Wichita, KS 67226For SaleMLS ID #675519, Phyllis Zimmerman, Berkshire Hathaway PenFed Realty. SCKMLS as distributed by MLS GRID
- $489,9004 bd3 ba3.5k sqft12630 E Zimmerly Ct, Wichita, KS 67207For SaleMLS ID #672272, Dan Madrigal, Berkshire Hathaway PenFed Realty. SCKMLS as distributed by MLS GRID
- $537,0005 bd3 ba4k sqft2224 N Rough Creek Rd, Derby, KS 67037For SaleMLS ID #675879, Christy Needles, Berkshire Hathaway PenFed Realty. SCKMLS as distributed by MLS GRID
