Skip main navigation
Off market
  • $596,600

    715 N Deerfield Ct, Andover, KS 67002

    5beds
    3,847sqft
    SingleFamily
    Built in 2012
    0.27 Acres Lot
    $596,600 Zestimate®
    $155/sqft
    $3,274 Estimated rent

    Home value

    $596,600

    $567,000 - $626,000

    $3,274/mo

    Zestimate® history
    Loading
    Loading...

    Owner options

    List your home for rent

    $3,274/mo

    Rent Zestimate®

    Find your next renter with Zillow Rental Manager. Plus, with online applications, you can quickly screen prospective tenants – for free.

    Learn more

    $3,274/mo

    Rent Zestimate®

    Refinance and save

    $3,323/mo

    Est. payment

    Refinancing to a lower rate could help reduce your monthly payments and save thousands over the life of the loan.

    See today's rates

    $3,323/mo

    Est. payment

    Explore your selling options

    Work with a Zillow partner agent

    Leverage their expertise and Zillow's premium Showcase listings to get your home seen by more buyers.

    Get started

    List with your own agent

    Get your home in front of millions of buyers by listing it on Zillow.

    Learn how to do it

    Sell it yourself

    Take full control of how buyers see your home on Zillow by listing For Sale by Owner (FSBO).

    List your home

    What's special

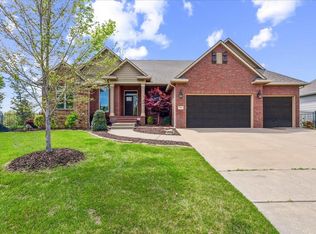
    Custom built for the builder himself. This home is perfectly located on a private cul-de-sac in Andover's highly desirable Estates of Crescent Lakes, sitting on a premium lake lot. You'll be captivated by the feng shui foyer, breathtaking wood beams, rich hardwood flooring, and floor to ceiling windows filling the open living space with spectacular lake views. The great room and living room, include a see-through gas fireplace which is open to the gourmet kitchen. This kitchen has all the features you'll want with an extra-large center island, beautiful cabinetry with soft-close drawers, granite countertops throughout, hidden walk-in pantry and plumbed for a gas range. The formal dining is great for both everyday eating and big dinner parties. Fitting a full-size dining table is easy plus the sliding door opens to the covered and screened deck with gorgeous lake views.  Retreat to the spacious master ensuite with added recessed lighting, ceiling fan and hardwood floors. Step into your spa-like master bath with 2-sink solid stone countertop vanity and beauty bar, soft-close drawers, soaker jetted tub, fabulous full tile walk-in shower with heavy glass door and private water closet. Master closet is a full walk in. On the mail level two additional spacious bedrooms, a full bathroom with stone counter tops and soft-close drawers. Don't miss the main level laundry with wash sink and custom built-in cubby drop zone, to complete the main level. The fully finished walk-out basement includes an expansive family room with a gas fireplace, windows spanning the back of the room. A complete wet bar with a double row of beautiful cabinets, granite counters, sink and access to a half bath. Theater area includes a projector and surround sound speakers. Two additional large bedrooms, a third full bathroom and a foam insulated storage room for efficiency, complete the lower level. Exterior amenities include expansive concrete patio, covered deck partially screened, fully fenced and landscaped backyard, irrigation well and sprinkler system. You will enjoy the neighborhood's 5 private stocked lakes, 2 community pools, playground, bike paths and all conveniently located across the street from the Andover Central Middle & High Schools, plus Sunflower Elementary and the Andover City Library and Park. Get lucky with this east facing fabulous home, it is priced well below what it would cost to build today and shows like a model home!

    This property is off market, which means it's not currently listed for sale or rent on Zillow. This may be different from what's available on other websites or public sources.
    Facts & features

    Interior

    Bedrooms & bathrooms
    • Bedrooms: 5
    • Bathrooms: 4
    • Full bathrooms: 3
    • 1/2 bathrooms: 1
    Heating
    • Forced air, Gas
    Cooling
    • Central
    Appliances
    • Included: Dishwasher, Microwave, Range / Oven
    Features
    • Flooring: Carpet, Hardwood
    • Basement: Unfinished
    • Has fireplace: Yes
    Interior area
    • Total interior livable area: 3,847 sqft

    Property

    Features
    • Exterior features: Other
    Lot
    • Size: 0.27 Acres
    Details
    • Parcel number: 0083041704001026000

    Construction

    Type & style
    • Home type: SingleFamily
    Materials
    • Other
    • Roof: Composition
    Condition
    • Year built: 2012

    Community & HOA

    HOA
    • Has HOA: Yes
    • HOA fee: $30 monthly
    Location
    • Region: Andover

    Financial & listing details

    • Price per square foot: $155/sqft
    • Tax assessed value: $614,800
    • Annual tax amount: $10,621

    Price history

    DateEventPrice
    8/2/2021Sold--
    Source: SCKMLS as distributed by MLS GRID #596828 Report a problem
    7/3/2021Pending sale$539,000$140/sqft
    Source: SCKMLS as distributed by MLS GRID #596828 Report a problem
    6/26/2021Price change$539,000-1.1%$140/sqft
    Source: SCKMLS as distributed by MLS GRID #596828 Report a problem
    5/28/2021Listed for sale$545,000+33%$142/sqft
    Source: SCKMLS as distributed by MLS GRID #596828 Report a problem
    12/13/2019Sold--
    Source: SCKMLS as distributed by MLS GRID #573219 Report a problem
    10/30/2019Pending sale$409,900$107/sqft
    Source: Berkshire Hathaway PenFed Realty #573219 Report a problem
    10/10/2019Listed for sale$409,900$107/sqft
    Source: Berkshire Hathaway PenFed Realty #573219 Report a problem
    6/16/2015Sold--
    Source: SCKMLS as distributed by MLS GRID #500103 Report a problem

    Public tax history

    YearProperty taxesTax assessment
    2025$10,621 -0.8%$70,702 -0.1%
    2024$10,711 +0%$70,748 +0.1%
    2023$10,708 -7.3%$70,668 +14.5%
    2022$11,547 +21.9%$61,713 +29.4%
    2021$9,472 -1.4%$47,702 -0.1%
    2020$9,605 $47,748 -8.5%
    2019-- $52,190 -5%
    2018-- $54,959 +4.2%
    2017-- $52,734 -89.1%
    2014-- $484,300 +11110.6%
    2010-- $4,320
    2009-- $4,320
    Find assessor info on the county website

    Neighborhood: 67002

    Nearby schools

    GreatSchools rating
    Schools provided by the listing agent
    • Elementary: Sunflower
    • Middle: Andover Central
    • High: Andover Central
    • District: Andover School District (usd 385)

    Source: The MLS. This data may not be complete. We recommend contacting the local school district to confirm school assignments for this home.

    Get pre-qualified for a loan
    At Zillow Home Loans, we can pre-qualify you in as little as 5 minutes with no impact to your credit score.

    An equal housing lender. NMLS #10287.

    Sell for more on Zillow
    Get a Zillow Showcase℠ listing at no additional cost and you could sell for .
    $596,600
    2% more
    +$11,932
    With Zillow Showcase(estimated)
    $608,532