Rarely does a property like this become available in East Wichita. Nestled on 1.57 private, tree-lined acres, this 3,400+ sq ft home offers the space and freedom of country living while remaining just minutes from shopping, dining, and everyday conveniences. The backyard is designed for enjoying Kansas summers, featuring a saltwater in-ground pool with a brand new pool liner, expansive outdoor living spaces, and mature trees that create a peaceful, park-like setting. A detached garage/shop provides valuable space for hobbies, projects, storage, or recreational vehicles. Inside, you'll find hardwood floors, multiple living and entertaining areas, an updated kitchen, and an all-weather sunroom that allows you to enjoy the surrounding views year-round. The spacious primary suite includes deck access, a walk-in closet, and a beautifully remodeled bath with double vanities, soaking tub, and separate shower. Additional features include a circle drive, accessibility enhancements, and flexible basement space ideal for guests, a home office, fitness room, or hobbies. Properties offering acreage, privacy, a pool, and a detached shop within Wichita city limits are exceptionally hard to find. If you've been searching for room to spread out without leaving town, this is an opportunity worth seeing.
Active
Price cut: $14.1K (6/12)
$534,900
340 S Hillsdale Dr, Wichita, KS 67230
4beds
3,475sqft
:
Get pre-qualified$3,524/mo
Single Family Onsite Built
Built in 1954
1.57 Acres Lot
$520,900 Zestimate®
$154/sqft
$3/mo HOA
What's special
- 108 days |
- 1,278 |
- 42 |
Zillow last checked:
Listing updated:
Listed by:
Wendy Carter CELL:316-210-9079,
Berkshire Hathaway PenFed Realty
Source: SCKMLS as distributed by MLS GRID,MLS#: 671004
Facts & features
Interior
Bedrooms & bathrooms
- Bedrooms: 4
- Bathrooms: 3
- Full bathrooms: 3
Primary bedroom
- Description: Carpet
- Level: Main
- Area: 210
- Dimensions: 14x15
Bedroom
- Description: Carpet
- Level: Main
- Area: 132
- Dimensions: 11x12
Bedroom
- Description: Carpet
- Level: Main
- Area: 132
- Dimensions: 11x12
Bedroom
- Description: Carpet
- Level: Basement
- Area: 168
- Dimensions: 12x14
Bonus room
- Description: Carpet
- Level: Basement
- Area: 260
- Dimensions: 13x20
Dining room
- Description: Wood
- Level: Main
- Area: 264
- Dimensions: 12x22
Family room
- Description: Carpet
- Level: Basement
- Area: 322
- Dimensions: 14x23
Kitchen
- Description: Wood
- Level: Main
- Area: 165
- Dimensions: 11x15
Living room
- Description: Wood
- Level: Main
- Area: 330
- Dimensions: 15x22
Heating
- Forced Air, Natural Gas
Cooling
- Central Air, Electric
Appliances
- Included: Dishwasher, Disposal, Refrigerator, Range
- Laundry: Main Level, 220 equipment
Features
- Ceiling Fan(s), Walk-In Closet(s)
- Flooring: Hardwood
- Basement: Finished
- Number of fireplaces: 2
- Fireplace features: Two, Gas, Wood Burning, Glass Doors
Interior area
- Total interior livable area: 3,475 sqft
- Finished area above ground: 2,035
- Finished area below ground: 1,440
Property
Parking
- Total spaces: 4
- Parking features: RV Access/Parking, Attached, Detached, Garage Door Opener, Oversized, Side Load
- Garage spaces: 4
Accessibility
- Accessibility features: Handicap Accessible Exterior
Features
- Levels: One
- Stories: 1
- Patio & porch: Covered
- Exterior features: Guttering - ALL
- Has private pool: Yes
- Pool features: In Ground
- Fencing: Invisible,Wrought Iron
Lot
- Size: 1.57 Acres
- Features: Irregular Lot, Wooded
Details
- Additional structures: Outbuilding
- Parcel number: 1162403201017.00
Construction
Type & style
- Home type: SingleFamily
- Architectural style: Traditional
- Property subtype: Single Family Onsite Built
Materials
- Brick
- Foundation: Full, No Egress Window(s)
- Roof: Composition
Condition
- Year built: 1954
Utilities & green energy
- Gas: Natural Gas Available
- Utilities for property: Natural Gas Available, Public
Community & HOA
Community
- Features: Sidewalks
- Security: Security Lights, Security System
- Subdivision: PARK EAST
HOA
- Has HOA: Yes
- HOA fee: $35 annually
Location
- Region: Wichita
Financial & listing details
- Price per square foot: $154/sqft
- Tax assessed value: $462,210
- Annual tax amount: $5,823
- Date on market: 4/9/2026
- Cumulative days on market: 108 days
- Ownership: Individual
- Road surface type: Paved
Estimated market value
$520,900
$495,000 - $547,000
$2,765/mo
Price history
Price history is unavailable.
Public tax history
| Year | Property taxes | Tax assessment |
|---|---|---|
| 2025 | $5,828 +9.1% | $53,154 +10.4% |
| 2024 | $5,343 +15.8% | $48,163 +17.9% |
| 2023 | $4,615 0% | $40,836 |
| 2022 | $4,617 +6.7% | -- |
| 2021 | $4,326 +8.1% | -- |
| 2020 | $4,001 +4.2% | $34,639 +4.4% |
| 2019 | $3,838 +3.1% | $33,190 +3.4% |
| 2018 | $3,721 +13% | $32,086 |
| 2017 | $3,292 +0.1% | -- |
| 2016 | $3,288 +10.1% | -- |
| 2015 | $2,987 +9.1% | -- |
| 2014 | $2,739 | -- |
| 2013 | -- | -- |
| 2012 | -- | -- |
| 2011 | -- | $25,048 +3% |
| 2008 | -- | $24,323 +6% |
| 2007 | -- | $22,943 +9% |
| 2006 | -- | $21,046 +6% |
| 2005 | -- | $19,850 |
| 2004 | -- | $19,850 +1.9% |
| 2003 | -- | $19,482 +0% |
| 2002 | -- | $19,481 +12.3% |
| 2000 | -- | $17,354 |
Find assessor info on the county website
Monthly payment
Est. payment
Payment breakdown
Explore the cost of this home by adjusting the details. Changes won't be saved.Climate risks
Neighborhood: 67230
Nearby schools
GreatSchools rating
- 6/10Christa McAuliffe AcademyGrades: PK-8Distance: 1.8 mi
- 1/10Southeast High SchoolGrades: 9-12Distance: 2.8 mi
Schools provided by the listing agent
- Elementary: Christa McAuliffe Academy K-8
- Middle: Christa McAuliffe Academy K-8
- High: Southeast
Source: SCKMLS as distributed by MLS GRID. This data may not be complete. We recommend contacting the local school district to confirm school assignments for this home.
- $318,0002 bd2 ba1.7k sqft356 S Hillsdale Dr, Wichita, KS 67230Off Market
- $--4 bd4 ba2.9k sqft320 S Hillsdale Dr, Wichita, KS 67230Sold

- $138,1104 bd3 ba2.2k sqft370 S Hillsdale Dr, Wichita, KS 67230Off Market
- $265,1003 bd2 ba1.4k sqft370 S Hillsdale Dr, Wichita, KS 67230Off Market
- $--3 bd3 ba3k sqft300 S Hillsdale Dr, Wichita, KS 67230Sold
- $420,6004 bd2 ba2.7k sqft315 S Hillsdale Dr, Wichita, KS 67230Off Market
- $278,7003 bd2 ba2k sqft371 S Hillsdale Dr, Wichita, KS 67230Off Market
- $301,2003 bd2 ba2.2k sqft382 S Hillsdale Dr, Wichita, KS 67230Off Market
A local agent can set up tours, give advice and negotiate with sellers.
A local lender can help you make sure your offer is ready when you are.
Similar homes
- $500,0003 bd5 ba3.4k sqft15818 E Majestic St, Wichita, KS 67230For Sale
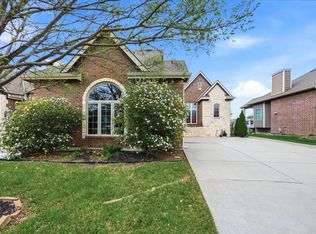 MLS ID #670919, Haley Chippeaux, Berkshire Hathaway PenFed Realty. SCKMLS as distributed by MLS GRID
 - $599,9006 bd3 ba3.6k sqft1938 N Split Rail Ct, Wichita, KS 67230For Sale
 MLS ID #675687, Christy Needles, Berkshire Hathaway PenFed Realty. SCKMLS as distributed by MLS GRID
 - $489,9004 bd3 ba3.5k sqft12630 E Zimmerly Ct, Wichita, KS 67207For Sale
 MLS ID #672272, Dan Madrigal, Berkshire Hathaway PenFed Realty. SCKMLS as distributed by MLS GRID
 - $319,9004 bd3 ba2.4k sqft15002 E Orme St, Wichita, KS 67230For Sale
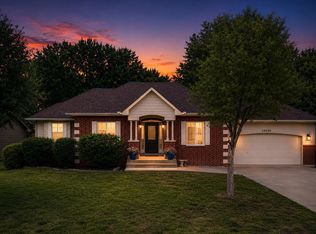 MLS ID #673325, Lesley Perreault, Real Broker, LLC. SCKMLS as distributed by MLS GRID
 - $630,0004 bd4 ba2.8k sqft5651 S 127th St E, Derby, KS 67037For SaleMLS ID #676522, Serilath Lane, High Point Realty, LLC. SCKMLS as distributed by MLS GRID
- $550,0004 bd4 ba3.5k sqft2014 N Paddock Green Ct, Wichita, KS 67206For SaleMLS ID #671121, Shannon Pierce, Coldwell Banker Plaza Real Estate. SCKMLS as distributed by MLS GRID
- $539,9005 bd4 ba3.1k sqft1502 N Shadow Rock Dr, Andover, KS 67002For SaleMLS ID #676162, Huynhnhu Tran, Abode Real Estate. SCKMLS as distributed by MLS GRID
- $550,0004 bd4 ba3.7k sqft1748 S Cascade Point, Andover, KS 67002For SaleMLS ID #673455, Jarod Gillenwater, Elite Real Estate Experts. SCKMLS as distributed by MLS GRID
- $525,0005 bd3 ba3k sqft1513 N Shadow Rock Dr, Andover, KS 67002For SaleMLS ID #670928, Karen Hampton, RE/MAX Premier. SCKMLS as distributed by MLS GRID
- $322,9003 bd4 ba2.6k sqft1200 S Sagebrush St, Wichita, KS 67230For SaleMLS ID #672711, Christy Needles, Berkshire Hathaway PenFed Realty. SCKMLS as distributed by MLS GRID
- $574,9006 bd3 ba3.7k sqft732 N Deerfield Cir, Andover, KS 67002For SaleMLS ID #675700, Elizabeth Barker, Reece Nichols South Central Kansas. SCKMLS as distributed by MLS GRID
- $469,8884 bd4 ba3.7k sqft8253 E Oxford Ct, Wichita, KS 67226For SaleMLS ID #675518, Huynhnhu Tran, Abode Real Estate. SCKMLS as distributed by MLS GRID
- $475,0005 bd3 ba3.1k sqft1009 E Rosemont Ct, Andover, KS 67002For SaleMLS ID #675982, Josh Roy, Keller Williams Hometown Partners. SCKMLS as distributed by MLS GRID
- $510,0005 bd3 ba3.5k sqft3045 Willow Crk, Rose Hill, KS 67133For SaleMLS ID #673083, Nicolle Jausel, Real Broker, LLC. SCKMLS as distributed by MLS GRID
- $525,0005 bd4 ba3.4k sqft7802 E Champions Cir, Wichita, KS 67226For SaleMLS ID #672136, Megan Metcalf, Reece Nichols South Central Kansas. SCKMLS as distributed by MLS GRID
- $410,0004 bd3 ba2.7k sqft2503 N Springdale Cir, Wichita, KS 67228For SaleMLS ID #674720, Kit Corby, Bricktown ICT Realty. SCKMLS as distributed by MLS GRID
- $439,9005 bd3 ba2.8k sqft12753 E 27th Ct N, Wichita, KS 67226For SaleMLS ID #675410, Kevin Pham, Berkshire Hathaway PenFed Realty. SCKMLS as distributed by MLS GRID
- $515,0004 bd3 ba3.6k sqft6918 E Summerside Ct, Wichita, KS 67226For SaleMLS ID #674120, Caleb Claussen, Reece Nichols South Central Kansas. SCKMLS as distributed by MLS GRID
- $575,0005 bd4 ba4.1k sqft1427 E Timber Falls Ct, Andover, KS 67002For SaleMLS ID #671798, Karianne Williams, Coldwell Banker Plaza Real Estate. SCKMLS as distributed by MLS GRID
- $795,0005 bd5 ba4.3k sqft1706 N Terhune St, Wichita, KS 67230For SaleMLS ID #673398, Jill Coad, Reece Nichols South Central Kansas. SCKMLS as distributed by MLS GRID
