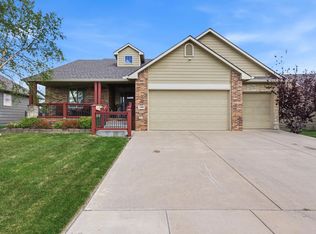
This is a rare opportunity to own a patio home in the highly sought-after Villages of Terradyne, perfectly positioned along the driving range with truly breathtaking sunset views. Designed for effortless living, the HOA covers lawn care, trash, snow removal, and irrigation, allowing you to focus more on enjoying your home, and less on maintaining it. Inside, a bright and welcoming interior is complemented by an expansive open-concept layout. The main level features two spacious bedrooms, each with its own en-suite bathroom and private access to the patio, creating a seamless connection to the outdoors. The primary suite also offers direct access to the back deck—perfect for starting your day with fresh air and peaceful views. The kitchen anchors the home, flowing into the dining and living areas with a fireplace and custom built-ins. A conveniently located laundry room, pantry, and half bath add to the home’s thoughtful layout. Downstairs, the finished basement expands your living space with a large second living area, a centrally located wet bar ideal for entertaining, a private third bedroom with its own en-suite bathroom, another half bathroom, and an additional bonus room perfect for a home office, gym, or hobby space. As part of the Terradyne community, you’ll have the option to enjoy a variety of club amenities with flexible membership choices, including golf, pool, tennis, pickleball, dining and social events — all just a short walk or golf cart ride away! A rare blend of ease, location, and lifestyle: this is one you won’t want to miss.
Active
$500,000
15818 E Majestic St, Wichita, KS 67230
3beds
3,484sqft
:
Get pre-qualified$3,473/mo
Patio Home
Built in 2007
5,662 Square Feet Lot
$481,400 Zestimate®
$144/sqft
$180/mo HOA
What's special
- 107 days |
- 740 |
- 24 |
Likely to sell faster than
Zillow last checked:
Listing updated:
Listed by:
Haley Chippeaux 316-613-9940,
Berkshire Hathaway PenFed Realty
Source: SCKMLS as distributed by MLS GRID,MLS#: 670919
Facts & features
Interior
Bedrooms & bathrooms
- Bedrooms: 3
- Bathrooms: 5
- Full bathrooms: 3
- 1/2 bathrooms: 2
Primary bedroom
- Description: Carpet
- Level: Main
- Area: 286
- Dimensions: 22 x 13
Bedroom
- Description: Carpet
- Level: Main
- Area: 137.5
- Dimensions: 12.5 x 11
Bedroom
- Description: Carpet
- Level: Basement
- Area: 286
- Dimensions: 22 x 13
Bonus room
- Description: Carpet
- Level: Basement
- Area: 195
- Dimensions: 15 x 13
Kitchen
- Description: Wood
- Level: Main
- Area: 170
- Dimensions: 17 x 10
Living room
- Description: Wood
- Level: Main
- Area: 304
- Dimensions: 19 x 16
Living room
- Description: Carpet
- Level: Basement
- Area: 532
- Dimensions: 28 x 19
Heating
- Forced Air, Natural Gas
Cooling
- Central Air, Electric
Appliances
- Included: Dishwasher, Disposal, Microwave, Refrigerator, Range, Washer, Dryer, Humidifier
- Laundry: Main Level, Laundry Room, 220 equipment
Features
- Ceiling Fan(s), Walk-In Closet(s), Wet Bar, Wired for Surround Sound
- Flooring: Hardwood
- Windows: Window Coverings-All, Storm Window(s)
- Basement: Finished
- Number of fireplaces: 1
- Fireplace features: One, Living Room, Gas
Interior area
- Total interior livable area: 3,484 sqft
- Finished area above ground: 1,884
- Finished area below ground: 1,600
Property
Parking
- Total spaces: 3
- Parking features: Attached, Garage Door Opener
- Garage spaces: 3
Features
- Levels: One
- Stories: 1
- Patio & porch: Patio, Covered, Deck
- Exterior features: Guttering - ALL, Sprinkler System
- Pool features: Community
Lot
- Size: 5,662 Square Feet
- Features: On Golf Course, Standard
Details
- Parcel number: 0871161304101025.00
Construction
Type & style
- Home type: SingleFamily
- Architectural style: Ranch
- Property subtype: Patio Home
Materials
- Frame w/Less than 50% Mas
- Foundation: Full, View Out
- Roof: Composition
Condition
- Year built: 2007
Details
- Builder name: Nies
Utilities & green energy
- Gas: Natural Gas Available
- Utilities for property: Sewer Available, Natural Gas Available, Public
Community & HOA
Community
- Features: Clubhouse, Fitness Center, Golf, Greenbelt, Add’l Dues May Apply
- Subdivision: TERRADYNE
HOA
- Has HOA: Yes
- Services included: Maintenance Grounds, Snow Removal, Gen. Upkeep for Common Ar
- HOA fee: $2,160 annually
Location
- Region: Wichita
Financial & listing details
- Price per square foot: $144/sqft
- Tax assessed value: $474,300
- Annual tax amount: $6,740
- Date on market: 4/8/2026
- Cumulative days on market: 100 days
- Ownership: Individual
- Road surface type: Paved
Estimated market value
$481,400
$457,000 - $505,000
$3,009/mo
Price history
Price history is unavailable.
Public tax history
| Year | Property taxes | Tax assessment |
|---|---|---|
| 2025 | $6,745 +11.1% | $54,545 +12.3% |
| 2024 | $6,071 +216.6% | $48,576 |
| 2023 | $1,917 +538.4% | $48,576 |
| 2022 | $300 -90.1% | -- |
| 2021 | $3,046 -44.8% | -- |
| 2020 | $5,523 | $39,192 |
| 2019 | -- | $39,192 -1.6% |
| 2018 | $2,687 -20% | $39,848 |
| 2017 | $3,356 +222.1% | -- |
| 2016 | $1,042 -80.3% | -- |
| 2015 | $5,280 +44.4% | -- |
| 2014 | $3,656 | -- |
| 2013 | -- | -- |
| 2012 | -- | -- |
| 2011 | -- | $43,919 +61.1% |
| 2008 | -- | $27,257 |
Find assessor info on the county website
Monthly payment
Est. payment
Payment breakdown
Explore the cost of this home by adjusting the details. Changes won't be saved.Climate risks
Neighborhood: 67230
Nearby schools
GreatSchools rating
- 6/10Cottonwood Elementary SchoolGrades: K-5Distance: 1.7 mi
- 9/10Andover Middle SchoolGrades: 6-8Distance: 1.7 mi
- 9/10Andover High SchoolGrades: 9-12Distance: 1.8 mi
Schools provided by the listing agent
- Elementary: Cottonwood
- Middle: Andover
- High: Andover
Source: SCKMLS as distributed by MLS GRID. This data may not be complete. We recommend contacting the local school district to confirm school assignments for this home.
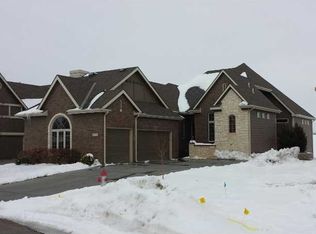
- $554,9003 bd5 ba3.4k sqft15818 E Majestic, Wichita, KS 67230Off Market
- $476,2004 bd3 ba1.9k sqft15814 E Majestic St, Wichita, KS 67230Off Market
- $478,9003 bd3 ba3.3k sqft15814 E Majestic, Wichita, KS 67230Off Market
- $420,7003 bd3 ba2.7k sqft15902 E Majestic St, Wichita, KS 67230Off Market
- $500,1004 bd3 ba3.4k sqft15810 Majestic, Wichita, KS 67230Off Market
- $--4 bd3 ba3.5k sqft15810 E Majestic St, Wichita, KS 67230Sold
- $408,0003 bd3 ba1.4k sqft15906 E Majestic St, Wichita, KS 67230Off Market
- $457,5003 bd4 ba3.1k sqft15806 E Majestic St, Wichita, KS 67230Off Market
A local agent can set up tours, give advice and negotiate with sellers.
A local lender can help you make sure your offer is ready when you are.
Similar homes
- $580,0004 bd3 ba3.9k sqft844 N Sandpiper Ct, Wichita, KS 67230For Sale
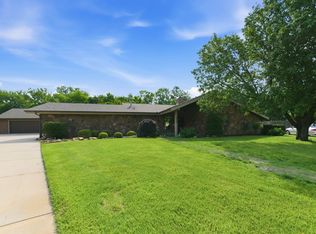 MLS ID #674101, Lisa Andrews, Coldwell Banker Plaza Real Estate. SCKMLS as distributed by MLS GRID
 - $575,0005 bd3 ba3.7k sqft2122 S Ironstone St, Wichita, KS 67230For Sale
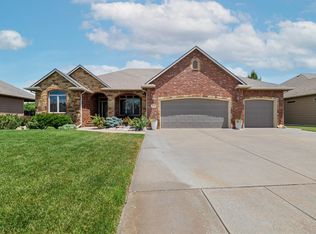 MLS ID #675118, Chi McKanlam, Keller Williams Signature Partners, LLC. SCKMLS as distributed by MLS GRID
 - $529,0005 bd5 ba4.1k sqft1761 S Butternut St, Wichita, KS 67230For Sale
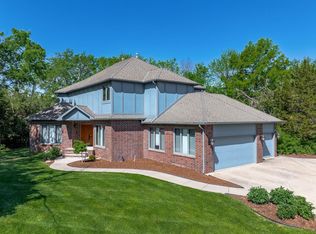 MLS ID #673251, Carolyn Timsah, Reece Nichols South Central Kansas. SCKMLS as distributed by MLS GRID
 - $450,0005 bd3 ba3.2k sqft1406 S Alden St, Wichita, KS 67230For Sale
 MLS ID #671094, Samar Edenfield, Real Broker, LLC. SCKMLS as distributed by MLS GRID
 - $449,5005 bd3 ba3.2k sqft12910 E Cherry Creek Ct, Wichita, KS 67230For SaleMLS ID #669731, Tonya Wituk, McCurdy Real Estate & Auction, LLC. SCKMLS as distributed by MLS GRID
- $599,9006 bd3 ba3.6k sqft1938 N Split Rail Ct, Wichita, KS 67230For SaleMLS ID #675687, Christy Needles, Berkshire Hathaway PenFed Realty. SCKMLS as distributed by MLS GRID
- $489,9004 bd3 ba3.5k sqft12630 E Zimmerly Ct, Wichita, KS 67207For SaleMLS ID #672272, Dan Madrigal, Berkshire Hathaway PenFed Realty. SCKMLS as distributed by MLS GRID
- $475,0005 bd3 ba3.1k sqft1009 E Rosemont Ct, Andover, KS 67002For SaleMLS ID #675982, Josh Roy, Keller Williams Hometown Partners. SCKMLS as distributed by MLS GRID
- $669,0005 bd5 ba4.6k sqft1501 N Castle Rock St, Wichita, KS 67230For SaleMLS ID #675796, Terra Alonzi, Real Broker, LLC. SCKMLS as distributed by MLS GRID
- $729,0005 bd4 ba3.9k sqft1520 N Ridgehurst St, Wichita, KS 67230For SaleMLS ID #675847, Shane Pullman, Berkshire Hathaway PenFed Realty. SCKMLS as distributed by MLS GRID
- $525,0005 bd3 ba3k sqft1513 N Shadow Rock Dr, Andover, KS 67002For SaleMLS ID #670928, Karen Hampton, RE/MAX Premier. SCKMLS as distributed by MLS GRID
- $409,0005 bd3 ba3k sqft2034 S Sierra Hills Ct, Wichita, KS 67230For SaleMLS ID #672955, Winston Stith, NextHome Excel. SCKMLS as distributed by MLS GRID
- $725,0005 bd4 ba4.7k sqft7 N Stagecoach Ct, Wichita, KS 67230For SaleMLS ID #674407, Jessica Holle, Keller Williams Hometown Partners. SCKMLS as distributed by MLS GRID
- $379,9005 bd3 ba2.5k sqft13302 E Laguna St, Wichita, KS 67230For SaleMLS ID #674873, Myron Klaassen, Coldwell Banker Plaza Real Estate. SCKMLS as distributed by MLS GRID
- $369,9004 bd4 ba3.4k sqft15609 E Rosewood St, Wichita, KS 67230For SaleMLS ID #673362, Langley Hallinger, Bricktown ICT Realty. SCKMLS as distributed by MLS GRID
- $499,9005 bd3 ba2.9k sqft1132 W Ledgestone St, Andover, KS 67002For SaleMLS ID #673732, Christy Needles, Berkshire Hathaway PenFed Realty. SCKMLS as distributed by MLS GRID
- $399,5003 bd4 ba3.9k sqft81 E Via Verde St, Wichita, KS 67230For SaleMLS ID #675935, Cathie Barnard, RE/MAX Premier. SCKMLS as distributed by MLS GRID
- $--5 bd4 ba3.3k sqft4645 N Hillcrest St, Wichita, KS 67220AuctionMLS ID #675967, Tonya Wituk, McCurdy Real Estate & Auction, LLC. SCKMLS as distributed by MLS GRID
- $550,0004 bd4 ba3.5k sqft2014 N Paddock Green Ct, Wichita, KS 67206For SaleMLS ID #671121, Shannon Pierce, Coldwell Banker Plaza Real Estate. SCKMLS as distributed by MLS GRID
- $565,0005 bd3 ba3.2k sqft12209 E Troon Ct, Wichita, KS 67206For SaleMLS ID #675330, Julie Buth, Berkshire Hathaway PenFed Realty. SCKMLS as distributed by MLS GRID
