Discover the epitome of urban oasis living in the heart of desirable Park East with this spacious contemporary home. Situated on a serene, private street adorned with lush evergreens and a 6-foot fence, this 1.57+ acre property offers a tranquil park-like setting perfect for relaxation and entertainment. As you step onto the circle driveway, the charm of this home unfolds before you. Recently updated, the home boasts a modern kitchen featuring brand new appliances, granite countertops, a convenient coffee bar, and ample eating space. Enjoy formal meals in the dining room or al fresco gatherings on the covered patio just steps away is a fire-table. Admire breathtaking Kansas sunsets from multiple decks, each offering a perfect vantage point for taking in the natural beauty that surrounds you. Inside, large windows flood the home with natural light, illuminating the spacious living areas and offering picturesque views of the landscape. Cozy up by the gas fireplace in the living room or step out onto the balcony for a breath of fresh air. Upstairs, the luxurious main suite beckons with its expansive bedroom, oversized walk-in shower, and two walk-in closets. Three additional bedrooms, two with balcony access, offer comfort and convenience for family or guests. A sunny family room overlooks the private backyard, providing a serene space to enjoy your morning coffee while soaking in the peaceful ambiance. The possibilities are endless with the lower level's unfinished space, offering the opportunity to create even more living areas tailored to your needs. With an oversized 2-car garage complete with a workshop area and ample storage, as well as a versatile outbuilding with barn-style doors and an upstairs space perfect for a craft room or guest house conversion, this property truly has it all. Escape the hustle and bustle while still being conveniently close to city amenities. Only a short drive from downtown Wichita, this home offers the perfect balance of tranquility and accessibility. In just 5 minutes, you can reach the Andover YMCA for fitness and recreation, or venture 10 minutes away to explore new shopping destinations. Don't miss your chance to experience the best of city living combined with the tranquility of a private retreat. Welcome home to the ultimate blend of luxury, comfort, and convenience. Schedule a visit and discover the harmonious blend of urban convenience and suburban serenity. You'll be glad you did!
Sold-co-op w/mbr
Price Unknown
320 S Hillsdale Dr, Wichita, KS 67230
4beds
2,940sqft
Single Family Onsite Built
Built in 1965
1.57 Acres Lot
$479,600 Zestimate®
$--/sqft
$2,988 Estimated rent
Home value
$479,600
$456,000 - $504,000
$2,988/mo
Zestimate® history
Owner options
List your home for rent
$2,988/mo
Rent Zestimate®
Find your next renter with Zillow Rental Manager. Plus, with online applications, you can quickly screen prospective tenants – for free.
$2,988/mo
Rent Zestimate®
Refinance and save
$35/mo
Est. payment
Refinancing to a lower rate could help reduce your monthly payments and save thousands over the life of the loan.
$35/mo
Est. payment
Explore your selling options
Work with a Zillow partner agent
Leverage their expertise and Zillow's premium Showcase listings to get your home seen by more buyers.
Get startedList with your own agent
Get your home in front of millions of buyers by listing it on Zillow.
Learn how to do itSell it yourself
Take full control of how buyers see your home on Zillow by listing For Sale by Owner (FSBO).
List your homeWhat's special
Zillow last checked:
Listing updated:
Listed by:
Sara Cortner 316-512-1300,
Heritage 1st Realty
Bought with:
Steve Myers, SP00237554
Source: SCKMLS as distributed by MLS GRID,MLS#: 638231
Facts & features
Interior
Bedrooms & bathrooms
- Bedrooms: 4
- Bathrooms: 4
- Full bathrooms: 3
- 1/2 bathrooms: 1
Primary bedroom
- Description: Carpet
- Level: Upper
- Area: 366.3
- Dimensions: 19.8 x 18.5
Bedroom
- Description: Carpet
- Level: Upper
- Area: 168
- Dimensions: 14 x 12
Bedroom
- Description: Carpet
- Level: Upper
- Area: 156
- Dimensions: 13 x 12
Bedroom
- Description: Carpet
- Level: Upper
- Area: 150
- Dimensions: 15 x 10
Dining room
- Description: Luxury Vinyl
- Level: Main
- Area: 180
- Dimensions: 15 x 12
Family room
- Description: Luxury Vinyl
- Level: Upper
- Area: 260
- Dimensions: 20 x 13
Kitchen
- Description: Luxury Vinyl
- Level: Main
- Area: 286
- Dimensions: 26 x 11
Living room
- Description: Carpet
- Level: Upper
- Area: 356.5
- Dimensions: 23 x 15.5
Heating
- Forced Air, Zoned, Natural Gas
Cooling
- Central Air, Zoned, Electric
Appliances
- Included: Dishwasher, Disposal, Microwave, Refrigerator, Range, Washer, Dryer
- Laundry: Lower Level, Laundry Room
Features
- Ceiling Fan(s), Walk-In Closet(s)
- Doors: Storm Door(s)
- Windows: Window Coverings-Part, Storm Window(s)
- Basement: Partially Finished
- Number of fireplaces: 1
- Fireplace features: One, Living Room, Wood Burning, Gas Starter
Interior area
- Total interior livable area: 2,940 sqft
- Finished area above ground: 2,740
- Finished area below ground: 200
Property
Parking
- Total spaces: 4
- Parking features: RV Access/Parking, Attached, Oversized
- Garage spaces: 4
Features
- Levels: Other
- Fencing: Chain Link
Lot
- Size: 1.57 Acres
- Features: Wooded
Details
- Additional structures: Outbuilding
- Parcel number: 1162403201016.00
Construction
Type & style
- Home type: SingleFamily
- Architectural style: Contemporary
- Property subtype: Single Family Onsite Built
Materials
- Frame w/Less than 50% Mas
- Foundation: Partial, No Basement Windows
- Roof: Composition
Condition
- Year built: 1965
Utilities & green energy
- Gas: Natural Gas Available
- Utilities for property: Sewer Available, Natural Gas Available, Public
Community & HOA
Community
- Security: Security Lights
- Subdivision: PARK EAST
HOA
- Has HOA: Yes
- HOA fee: $35 annually
Location
- Region: Wichita
Financial & listing details
- Tax assessed value: $364,700
- Annual tax amount: $1,498
- Date on market: 4/25/2024
- Cumulative days on market: 33 days
- Ownership: Individual
- Road surface type: Paved
Price history
Price history is unavailable.
Public tax history
| Year | Property taxes | Tax assessment |
|---|---|---|
| 2025 | $4,563 +20.4% | $41,941 +21.2% |
| 2024 | $3,790 +151.5% | $34,593 +149.8% |
| 2023 | $1,507 -49.8% | $13,850 |
| 2022 | $3,004 +3.9% | -- |
| 2021 | $2,890 +7.4% | -- |
| 2020 | $2,692 +6.9% | $23,415 +7% |
| 2019 | $2,518 +2.7% | $21,885 +3% |
| 2018 | $2,451 +32.6% | $21,252 |
| 2017 | $1,848 +100.3% | -- |
| 2016 | $923 -53.4% | -- |
| 2015 | $1,979 +1.4% | -- |
| 2014 | $1,951 | -- |
| 2013 | -- | -- |
| 2012 | -- | -- |
| 2011 | -- | $22,748 |
| 2008 | -- | $22,748 +6% |
| 2007 | -- | $21,460 +9% |
| 2006 | -- | $19,689 +1.5% |
| 2005 | -- | $19,390 |
| 2004 | -- | $19,390 |
| 2003 | -- | $19,390 +0% |
| 2002 | -- | $19,389 +12.3% |
| 2000 | -- | $17,273 |
Find assessor info on the county website
Neighborhood: 67230
Nearby homes
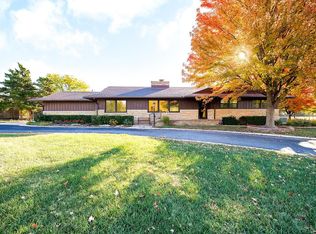
- $--3 bd3 ba3k sqft300 S Hillsdale Dr, Wichita, KS 67230Sold
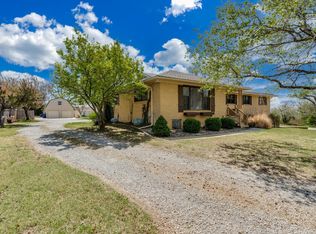
- $534,9004 bd3 ba3.4k sqft340 S Hillsdale Dr, Wichita, KS 67230For Sale
- $420,6004 bd2 ba2.7k sqft315 S Hillsdale Dr, Wichita, KS 67230Off Market

- $390,1003 bd3 ba2.8k sqft266 S Hillsdale Dr, Wichita, KS 67230Off Market
- $318,0002 bd2 ba1.7k sqft356 S Hillsdale Dr, Wichita, KS 67230Off Market
- $278,7003 bd2 ba2k sqft371 S Hillsdale Dr, Wichita, KS 67230Off Market
- $138,1104 bd3 ba2.2k sqft370 S Hillsdale Dr, Wichita, KS 67230Off Market
- $268,6003 bd2 ba1.4k sqft370 S Hillsdale Dr, Wichita, KS 67230Off Market
Nearby schools
GreatSchools rating
- 6/10Christa McAuliffe AcademyGrades: PK-8Distance: 1.9 mi
- 1/10Southeast High SchoolGrades: 9-12Distance: 2.9 mi
Schools provided by the listing agent
- Elementary: Seltzer
- Middle: Coleman
- High: Southeast
Source: SCKMLS as distributed by MLS GRID. This data may not be complete. We recommend contacting the local school district to confirm school assignments for this home.
Sell for more on Zillow
Get a Zillow Showcase℠ listing at no additional cost and you could sell for .
$479,600
2% more
+$9,592
With Zillow Showcase(estimated)
$489,192
- Kansas
- Sedgwick County
- Wichita
- 67230
- 320 S Hillsdale Dr
Nearby cities
Nearby neighborhoods
Nearby zip codes
Other Wichita Topics
