Don't miss this one-of-a-kind custom home in Bel Aire's Central Park neighborhood, sitting on one of the most coveted lots in the entire community. Positioned at the end of a quiet cul-de-sac, the property backs directly to the main fishing lake with exceptional privacy and expansive water views. The half-acre lot includes an additional 0.34-acre lakeside buffer maintained by the owners, and special assessments are nearly paid off with only a single half-year payment remaining. Living in Central Park means access to miles of walking paths, multiple lakes, a playground, and the Bel Aire Pool just down the road. The neighborhood is also close to top-rated public and private schools, Dillon's, and a variety of dining and shopping options. Pulling up to the home, you'll appreciate the long oversized driveway, deep setback, mature trees, and wraparound covered front porch. The 3-car garage is angled to match the shape of the lot, giving the front elevation a distinctive custom feel. Step inside onto real white oak hardwood floors to find a spacious, light-filled living area with walls of windows overlooking the lake. The open layout connects seamlessly to the kitchen and dining areas, and you'll appreciate the timeless custom woodwork, solid wood doors, and wider-than-standard doorways and hallways throughout. The formal dining room features a custom coffered wood ceiling, chandelier, wall sconces, and windows on two sides. The kitchen is equipped with cherry wood cabinetry, a stainless steel countertop with an integrated double-basin sink, quartz countertops on the peninsula, a tile backsplash, under & over cabinet lighting, stainless steel appliances, a dedicated coffee bar, a sweep-in central vacuum pan, and a tubular skylight that keeps the space bright throughout the day. The adjacent walk-in pantry offers deep storage, a large sink with a foot-control faucet, and a window. Just off the kitchen is a breakfast nook surrounded by a bay of windows with a built-in bench and a door leading out to the screened-in back deck. The primary suite features American cherry hardwood floors and custom solid wood sliding closet doors. The private bathroom includes split vanities, a soaker tub, a walk-in shower, and a large walk-in closet with color-correcting lighting and plumbing in place for a stackable washer and dryer. The main floor also includes a second bedroom with vaulted ceilings and a full hall bathroom with a walk-in shower. Head up the oak staircase to the second-floor study, a flexible bonus space with vaulted ceilings and a sliding glass door opening to a large covered balcony with sweeping lake views, perfect for watching Fourth of July fireworks over the lake. Head downstairs to find a spacious family room with tile floors, an electric fireplace, and natural light from viewout windows. The basement also includes a full hall bathroom with a walk-in shower, two additional bedrooms, and rough-in plumbing for a fourth bathroom. One bedroom works well as a craft room or flex space, while the other is currently used as a laundry room with a utility sink, hookups, a walk-in closet, and a drip-drying area, and can easily convert back to a standard bedroom. The utility room includes a battery backup sump pump and additional laundry hookups, giving the new owners three options for laundry placement. The basement also features a storm shelter that works equally well as a wine cellar. In the backyard you'll love the screened-in deck for bug-free outdoor living, the lower walkout area pre-wired for a hot tub, and the expansive lawn running directly to the lake. The home also includes a wired exterior security camera system, an HRV system that continuously brings fresh outdoor air into the home, and wired ceiling speakers throughout the main floor living and dining areas. A property with this setting, lot size, and level of custom craftsmanship in Central Park is a rare find. Schedule your private tour today!
Pending
Price cut: $10K (7/15)
$515,000
6918 E Summerside Ct, Wichita, KS 67226
4beds
3,637sqft
Single Family Onsite Built
Built in 2005
0.48 Acres Lot
$505,400 Zestimate®
$142/sqft
$27/mo HOA
What's special
- 82 days |
- 339 |
- 12 |
Zillow last checked:
Listing updated:
Listed by:
Caleb Claussen 316-259-1995,
Reece Nichols South Central Kansas,
Shane Phillips 316-295-0696,
Reece Nichols South Central Kansas
Source: SCKMLS as distributed by MLS GRID,MLS#: 674120
Facts & features
Interior
Bedrooms & bathrooms
- Bedrooms: 4
- Bathrooms: 3
- Full bathrooms: 3
Primary bedroom
- Description: Wood
- Level: Main
- Area: 289
- Dimensions: 17x17
Kitchen
- Description: Tile
- Level: Main
- Area: 200
- Dimensions: 20x10
Living room
- Description: Wood
- Level: Main
- Area: 285
- Dimensions: 19x15
Heating
- Forced Air, Natural Gas, Other
Cooling
- Central Air, Electric, Other
Appliances
- Included: Dishwasher, Disposal, Microwave, Refrigerator, Range
- Laundry: In Basement, Main Level, Laundry Room, 220 equipment, Sink
Features
- Ceiling Fan(s), Central Vacuum, Walk-In Closet(s), Vaulted Ceiling(s)
- Flooring: Hardwood
- Doors: Storm Door(s)
- Windows: Window Coverings-Part, Storm Window(s), Skylight(s)
- Basement: Finished
- Number of fireplaces: 1
- Fireplace features: One, Electric, Basement
Interior area
- Total interior livable area: 3,637 sqft
- Finished area above ground: 2,157
- Finished area below ground: 1,480
Property
Parking
- Total spaces: 3
- Parking features: Attached, Oversized
- Garage spaces: 3
Features
- Levels: One and One Half
- Stories: 1.5
- Patio & porch: Patio, Covered, Deck
- Exterior features: Guttering - ALL, Sprinkler System
- Pool features: Community
- On waterfront: Yes
- Waterfront features: Pond/Lake, Waterfront
Lot
- Size: 0.48 Acres
- Features: Cul-De-Sac
Details
- Additional structures: Storm Shelter
- Parcel number: 0871041902101055.00
Construction
Type & style
- Home type: SingleFamily
- Architectural style: Ranch
- Property subtype: Single Family Onsite Built
Materials
- Frame w/Less than 50% Mas
- Foundation: Full, View Out, Walk Out Below Grade
- Roof: Composition
Condition
- Year built: 2005
Utilities & green energy
- Gas: Natural Gas Available
- Utilities for property: Sewer Available, Natural Gas Available, Public
Community & HOA
Community
- Features: Greenbelt, Jogging Path, Lake, Playground
- Security: Security System
- Subdivision: CENTRAL PARK
HOA
- Has HOA: Yes
- Services included: Gen. Upkeep for Common Ar
- HOA fee: $325 annually
Location
- Region: Wichita
Financial & listing details
- Price per square foot: $142/sqft
- Tax assessed value: $437,300
- Annual tax amount: $6,837
- Date on market: 6/5/2026
- Cumulative days on market: 82 days
- Ownership: Individual
- Road surface type: Paved
Estimated market value
$505,400
$480,000 - $531,000
$2,524/mo
Price history
Price history is unavailable.
Public tax history
| Year | Property taxes | Tax assessment |
|---|---|---|
| 2025 | $8,303 +6.4% | $50,290 +9.9% |
| 2024 | $7,805 -2.3% | $45,759 |
| 2023 | $7,986 +10.2% | $45,759 |
| 2022 | $7,246 +5.2% | -- |
| 2021 | $6,889 +2.2% | -- |
| 2020 | $6,738 +3.1% | $35,708 +4% |
| 2019 | $6,533 +1.9% | $34,340 +3% |
| 2018 | $6,411 +0.7% | $33,339 |
| 2017 | $6,369 +90.5% | -- |
| 2016 | $3,343 -49.3% | -- |
| 2015 | $6,590 +0.3% | -- |
| 2014 | $6,567 | -- |
| 2013 | -- | -- |
| 2012 | -- | -- |
| 2011 | -- | $37,605 -0.9% |
| 2008 | -- | $37,939 -7.1% |
| 2007 | -- | $40,825 +25.6% |
| 2006 | -- | $32,512 +1024.2% |
| 2005 | -- | $2,892 +1047.6% |
| 2004 | -- | $252 |
Find assessor info on the county website
Monthly payment
Est. payment
Payment breakdown
Explore the cost of this home by adjusting the details. Changes won't be saved.Climate risks
Neighborhood: 67226
Nearby schools
GreatSchools rating
- 5/10Isely Traditional Magnet Elementary SchoolGrades: PK-5Distance: 0.3 mi
- 2/10Stucky Middle SchoolGrades: 6-8Distance: 1.9 mi
- 1/10Heights High SchoolGrades: 9-12Distance: 2.6 mi
Schools provided by the listing agent
- Elementary: Isely Traditional Magnet
- Middle: Isely Traditional Magnet
- High: Heights
Source: SCKMLS as distributed by MLS GRID. This data may not be complete. We recommend contacting the local school district to confirm school assignments for this home.
- $392,5006 bd3 ba1.9k sqft6914 E Summerside Ct, Wichita, KS 67226Off Market
- $575,4004 bd5 ba3.8k sqft6922 E Summerside Ct, Wichita, KS 67226Off Market
- $426,2003 bd2 ba1.7k sqft6910 E Summerside Ct, Bel Aire, KS 67226Off Market

- $538,6004 bd2 ba1.8k sqft6926 E Summerside Ct, Wichita, KS 67226Off Market
- $599,0005 bd4 ba4k sqft6906 E Summerside Ct, Wichita, KS 67226For Sale
- $355,5003 bd3 ba2.6k sqft6917 E Central Park Ave, Wichita, KS 67226Off Market
- $461,6004 bd4 ba3.6k sqft6903 E Central Park Ave, Wichita, KS 67226Off Market
- $414,8005 bd3 ba3.2k sqft6923 E Central Park Ave, Wichita, KS 67226Off Market
A local agent can set up tours, give advice and negotiate with sellers.
A local lender can help you make sure your offer is ready when you are.
Similar homes
- $495,0004 bd3 ba3.3k sqft5216 N Colonial Ave, Wichita, KS 67226For Sale By Owner
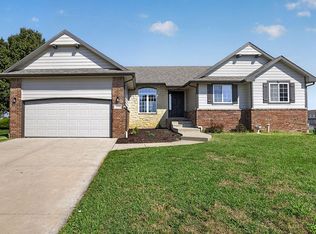
- $550,0005 bd4 ba4k sqft5104 N Colonial Ave, Wichita, KS 67226For Sale
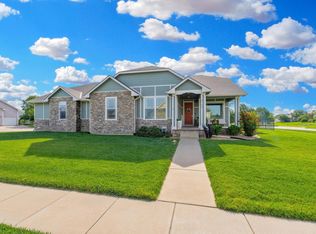 MLS ID #675519, Phyllis Zimmerman, Berkshire Hathaway PenFed Realty. SCKMLS as distributed by MLS GRID
 - $485,0005 bd4 ba3.4k sqft7802 E Champions Cir, Wichita, KS 67226For Sale
 MLS ID #677909, Amelia Sumerell, Coldwell Banker Plaza Real Estate. SCKMLS as distributed by MLS GRID
 - $469,0005 bd4 ba3.3k sqft4645 N Hillcrest St, Wichita, KS 67220For Sale
 MLS ID #675967, Tonya Wituk, McCurdy Real Estate & Auction, LLC. SCKMLS as distributed by MLS GRID
 - $439,9005 bd3 ba3.2k sqft8024 E Greenbriar Ct, Wichita, KS 67226For SaleMLS ID #674485, Nicholas Weathers, Real Broker, LLC. SCKMLS as distributed by MLS GRID
- $625,0004 bd4 ba4.8k sqft4101 N Jasmine St, Wichita, KS 67226For SaleMLS ID #677134, Kelly Kemnitz, Reece Nichols South Central Kansas. SCKMLS as distributed by MLS GRID
- $525,0004 bd4 ba3.5k sqft2014 N Paddock Green Ct, Wichita, KS 67206For SaleMLS ID #671121, Shannon Pierce, Coldwell Banker Plaza Real Estate. SCKMLS as distributed by MLS GRID
- $589,0004 bd3 ba3.1k sqft5108 N Highland St, Wichita, KS 67220For SaleMLS ID #675265, Tiffani Ulrich, All Things Realty Alliance. SCKMLS as distributed by MLS GRID
- $365,0005 bd3 ba2.4k sqft2615 N Woodridge Ct, Wichita, KS 67226For SaleMLS ID #678061, Pam Hesse, At Home Wichita Real Estate. SCKMLS as distributed by MLS GRID
- $520,0005 bd3 ba3.5k sqft3227 N Grey Meadow St, Wichita, KS 67205For SaleMLS ID #677930, Linda Seiwert, RE/MAX Premier. SCKMLS as distributed by MLS GRID
- $--5 bd5 ba3.4k sqft701 N Preston Trl, Wichita, KS 67230AuctionMLS ID #676620, Jake Steven, Reece Nichols South Central Kansas. SCKMLS as distributed by MLS GRID
- $565,0005 bd3 ba3.3k sqft14103 W Onewood Ct, Wichita, KS 67235For SaleMLS ID #678093, Garrett Pepper, Berkshire Hathaway PenFed Realty. SCKMLS as distributed by MLS GRID
- $439,9005 bd3 ba2.8k sqft12753 E 27th Ct N, Wichita, KS 67226For SaleMLS ID #675410, Kevin Pham, Berkshire Hathaway PenFed Realty. SCKMLS as distributed by MLS GRID
- $489,0004 bd3 ba2.8k sqft15635 E Majestic St, Wichita, KS 67230For SaleMLS ID #677158, Stephanie Gaskill Jakub, Berkshire Hathaway PenFed Realty. SCKMLS as distributed by MLS GRID
- $465,0005 bd3 ba3.2k sqft1272 N Hickory Creek Ct, Wichita, KS 67235For SaleMLS ID #678069, Phyllis Zimmerman, Berkshire Hathaway PenFed Realty. SCKMLS as distributed by MLS GRID
- $--3 bd4 ba3.9k sqft3 N Villas Dr, Wichita, KS 67230AuctionMLS ID #678063, Jake Steven, Reece Nichols South Central Kansas. SCKMLS as distributed by MLS GRID
- $428,0004 bd3 ba2.7k sqft2423 N Fieldstone St, Andover, KS 67002For SaleMLS ID #677922, Caleb Claussen, Reece Nichols South Central Kansas. SCKMLS as distributed by MLS GRID
- $489,9004 bd3 ba3.5k sqft12630 E Zimmerly Ct, Wichita, KS 67207For SaleMLS ID #672272, Dan Madrigal, Berkshire Hathaway PenFed Realty. SCKMLS as distributed by MLS GRID
- $559,4005 bd4 ba3.8k sqft1325 N Covington Cir, Wichita, KS 67212For SaleMLS ID #677973, Debi Strange, Berkshire Hathaway PenFed Realty. SCKMLS as distributed by MLS GRID
- $525,0005 bd3 ba3k sqft1513 N Shadow Rock Dr, Andover, KS 67002For SaleMLS ID #670928, Karen Hampton, RE/MAX Premier. SCKMLS as distributed by MLS GRID
