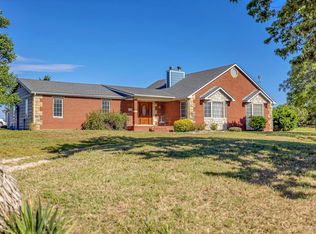
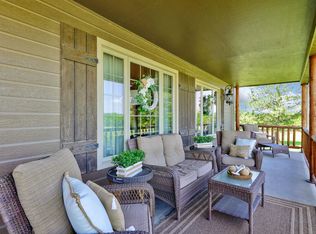
Sitting far off the road, down the winding drive, past your own watershed pond and surrounded by trees is the most beautiful, farmhouse style Home built in 2023 by Fahsholtz Construction. Every inch of this 3,524 sq ft Ranch is stunning! Perfect for a rural home, the covered front porch and rear deck extends the entire length of the structure. You can sit and rock on the east as the sun comes up and finish your day on the westside watching the amazing Kansas sunsets! Buyers will love and appreciate the quality finishes in this home! Just step inside the huge main living area with vaulted ceilings, stunning stone fireplace, fully equipped, Cook's kitchen with gorgeous granite counters, huge island, and walk-in pantry with tons of storage. Large windows on all sides of this home fill the rooms with natural light and beautiful views of the outdoors. Just off the kitchen leading to the 3+ car garage is a mud room, laundry, and half bath that every rural home needs. Stunning master bedroom with spacious private bath and separate vanities, walk-in closet, oversized shower and soaking tub. There are two additional bedrooms and hall bath that completes the main level. The view-out basement is just as beautiful as the main level! So light and spacious with large family room featuring incredible surround sound, wet bar, and two additional bedrooms and full bath. There is ample storage and a safe room as well! For added peace of mind, the home is equipped with a Kohler 20kw whole house generator with automatic transfer switch. It is said that a picture is worth a thousand words, so check out the pictures and virtual tour to really visualize the beauty of this unique property! The owners have provided pictures of the abundant wildlife you are sure to enjoy in every season! Schedule your own private showing today!
Active
$1,250,000
20465 SW Tawakoni Rd, Douglass, KS 67039
5beds
3,524sqft
Single Family Onsite Built
Built in 2023
29.2 Acres Lot
$-- Zestimate®
$355/sqft
$-- HOA
What's special
- 82 days
- 653
- 44
Zillow last checked:
Listing updated:
Listed by:
Gary Benjamin 316-636-2323,
Berkshire Hathaway PenFed Realty
Source: SCKMLS as distributed by MLS GRID,MLS#: 675838
Facts & features
Interior
Bedrooms & bathrooms
- Bedrooms: 5
- Bathrooms: 4
- Full bathrooms: 3
- 1/2 bathrooms: 1
Primary bedroom
- Description: Carpet
- Level: Main
- Area: 208.12
- Dimensions: 17.2 x 12.1
Bedroom
- Description: Carpet
- Level: Basement
- Area: 155.4
- Dimensions: 11.1 x 14
Bedroom
- Description: Carpet
- Level: Main
- Area: 120.91
- Dimensions: 10.7 x 11.3
Bedroom
- Description: Carpet
- Level: Main
- Area: 157.48
- Dimensions: 12.7 x 12.4
Bedroom
- Description: Carpet
- Level: Basement
- Area: 156
- Dimensions: 12 x 13
Family room
- Description: Carpet
- Level: Basement
- Area: 615.6
- Dimensions: 16.2 x 38
Kitchen
- Description: Wood Laminate
- Level: Main
- Area: 343.87
- Dimensions: 13.7 x 25.1
Laundry
- Description: Wood Laminate
- Level: Main
- Area: 44.6
- Dimensions: 6.11 x 7.3
Living room
- Description: Wood Laminate
- Level: Main
- Area: 273.87
- Dimensions: 17 x 16.11
Mud room
- Description: Wood Laminate
- Level: Main
- Area: 41.61
- Dimensions: 5.7 x 7.3
Heating
- Forced Air, Propane Rented
Cooling
- Central Air, Electric
Appliances
- Included: Dishwasher, Disposal, Microwave, Refrigerator, Range, Washer, Dryer
- Laundry: Main Level, Laundry Room, 220 equipment, Sink
Features
- Ceiling Fan(s), Walk-In Closet(s), Vaulted Ceiling(s), Wet Bar
- Flooring: Laminate
- Doors: Storm Door(s)
- Windows: Window Coverings-Part, Storm Window(s)
- Basement: Finished
- Number of fireplaces: 1
- Fireplace features: One, Living Room, Electric, Glass Doors
Interior area
- Total interior livable area: 3,524 sqft
- Finished area above ground: 1,795
- Finished area below ground: 1,729
Video & virtual tour
Property
Parking
- Total spaces: 3
- Parking features: Attached
- Garage spaces: 3
Features
- Levels: One
- Stories: 1
- Patio & porch: Covered
- Exterior features: Balcony
- Waterfront features: Pond/Lake
Lot
- Size: 29.2 Acres
- Features: Standard
Details
- Parcel number: 4261400000015000
Construction
Type & style
- Home type: SingleFamily
- Architectural style: Ranch
- Property subtype: Single Family Onsite Built
Materials
- Frame w/Less than 50% Mas
- Foundation: Full, View Out
- Roof: Composition
Condition
- Year built: 2023
Details
- Builder name: Fahsholtz
Utilities & green energy
- Gas: Propane
- Sewer: Septic Tank
- Water: Rural Water, Private
- Utilities for property: Propane
Community & HOA
Community
- Security: Security System
- Subdivision: NONE LISTED ON TAX RECORD
HOA
- Has HOA: No
Location
- Region: Douglass
Financial & listing details
- Price per square foot: $355/sqft
- Tax assessed value: $63,140
- Annual tax amount: $9,374
- Date on market: 7/11/2026
- Cumulative days on market: 83 days
- Ownership: Individual
Estimated market value
Not available
Estimated sales range
Not available
Not available
Price history
Price history is unavailable.
Public tax history
| Year | Property taxes | Tax assessment |
|---|---|---|
| 2019 | -- | $8,476 +8.3% |
| 2018 | -- | $7,824 |
Find assessor info on the county website
Monthly payment
Est. payment
Payment breakdown
Explore the cost of this home by adjusting the details. Changes won't be saved.Climate risks
Neighborhood: 67039
Nearby schools
Schools provided by the listing agent
- Elementary: Douglass
- Middle: Douglass
- High: Douglass
Source: SCKMLS as distributed by MLS GRID. This data may not be complete. We recommend contacting the local school district to confirm school assignments for this home.
Similar homes
- $870,0004 bd3 ba2.9k sqft21249 SW Meadowlark Rd, Douglass, KS 67039For Sale
 MLS ID #671506, Kate Mix, Berkshire Hathaway PenFed Realty. SCKMLS as distributed by MLS GRID
 - $889,9006 bd5 ba4.4k sqft200 Cedar Ranch Ct, Derby, KS 67037For Sale
 MLS ID #679779, Alena Sellers, Better Homes & Gardens Real Estate Wostal Realty. SCKMLS as distributed by MLS GRID
 - $670,0005 bd3 ba4.2k sqft19447 SW Meadowlark Rd, Rose Hill, KS 67133For Sale
 MLS ID #54701, JOSIE THOMPSON, ReeceNichols South Central Kansas. Mid Kansas MLS & Prairie Land Realtors as distributed by MLS GRID
 - $870,0004 bd3 ba3.6k sqft11385 SW 50th St, Towanda, KS 67144For Sale
 MLS ID #670907, Sharon Lee, Berkshire Hathaway PenFed Realty. SCKMLS as distributed by MLS GRID
