Built by A&E Home Builders, this stunning new construction in Cedar Ranch Estates! This 6-bedroom, 3 full bath, 2 half bath home offers 4,413 square feet of thoughtfully designed living space with an open-concept layout, soaring ceilings, abundant natural light, and a floor-to-ceiling fireplace. The chef's kitchen features quartz countertops, a large island, custom cabinetry, and stainless steel appliances. The spacious primary suite includes a spa-like bathroom with dual vanities, a freestanding soaking tub, an oversized walk-in tile shower, and a generous walk-in closet. An upper-level loft provides additional flexible living space, while the daylight basement offers a large family room, wet bar, dedicated workout room, two additional bedrooms, a full bathroom, and a convenient half bath. Enjoy the screened-in patio, perfect for relaxing or entertaining year-round. Designed for comfort and efficiency, the home features two HVAC systems, including a gas forced-air system for the main level and a separate heat pump serving the upper level. Sod and landscaping are included in the purchase price. With designer finishes and custom details throughout, this exceptional home offers the perfect blend of luxury, comfort, and functionality in desirable Cedar Ranch Estates.
Active
$939,500
2818 E Kay St, Derby, KS 67037
6beds
4,413sqft
Single Family Onsite Built
Built in 2026
0.88 Acres Lot
$934,600 Zestimate®
$213/sqft
$20/mo HOA
What's special
- 51 days
- 670
- 43
Zillow last checked:
Listing updated:
Listed by:
Josh Roy 316-665-6799,
Keller Williams Hometown Partners
Source: SCKMLS as distributed by MLS GRID,MLS#: 677204
Facts & features
Interior
Bedrooms & bathrooms
- Bedrooms: 6
- Bathrooms: 5
- Full bathrooms: 3
- 1/2 bathrooms: 2
Primary bedroom
- Description: Wood
- Level: Main
- Area: 224
- Dimensions: 14x16
Bedroom
- Description: Carpet
- Level: Basement
- Area: 210
- Dimensions: 15x14
Bedroom
- Description: Carpet
- Level: Upper
- Area: 160
- Dimensions: 16x10
Bedroom
- Description: Carpet
- Level: Upper
- Area: 160
- Dimensions: 16x10
Bedroom
- Description: Carpet
- Level: Basement
- Area: 195
- Dimensions: 15x13
Bonus room
- Description: Other
- Level: Basement
- Area: 286
- Dimensions: 22x13
Dining room
- Description: Wood
- Level: Main
- Area: 168
- Dimensions: 14x12
Family room
- Description: Carpet
- Level: Basement
- Area: 1092
- Dimensions: 39x28
Kitchen
- Description: Wood
- Level: Main
- Area: 238
- Dimensions: 14x17
Living room
- Description: Wood
- Level: Main
- Area: 420
- Dimensions: 20x21
Office
- Description: Wood
- Level: Main
- Area: 110
- Dimensions: 10x11
Heating
- Forced Air, Natural Gas
Cooling
- Central Air, Electric
Appliances
- Included: Dishwasher, Range
- Laundry: Main Level, Laundry Room, 220 equipment
Features
- Ceiling Fan(s), Walk-In Closet(s), Vaulted Ceiling(s)
- Flooring: Hardwood
- Basement: Finished
- Number of fireplaces: 1
- Fireplace features: One, Living Room
Interior area
- Total interior livable area: 4,413 sqft
- Finished area above ground: 2,513
- Finished area below ground: 1,900
Property
Parking
- Total spaces: 3
- Parking features: Attached
- Garage spaces: 3
Features
- Levels: One and One Half
- Stories: 1.5
- Patio & porch: Patio, Covered
- Exterior features: Guttering - ALL
Lot
- Size: 0.88 Acres
- Features: Standard
Details
- Parcel number: 0872320902201032.00
Construction
Type & style
- Home type: SingleFamily
- Architectural style: Ranch
- Property subtype: Single Family Onsite Built
Materials
- Frame w/Less than 50% Mas
- Foundation: Full, Day Light
- Roof: Composition
Condition
- Year built: 2026
Details
- Builder name: A&E Construction
Utilities & green energy
- Gas: Natural Gas Available
- Utilities for property: Sewer Available, Natural Gas Available, Public
Community & HOA
Community
- Features: Sidewalks
- Subdivision: CEDAR RANCH ESTATES
HOA
- Has HOA: Yes
- HOA fee: $240 annually
Location
- Region: Derby
Financial & listing details
- Price per square foot: $213/sqft
- Annual tax amount: $553
- Date on market: 8/7/2026
- Cumulative days on market: 51 days
- Ownership: Individual
- Road surface type: Paved
Estimated market value
$934,600
$888,000 - $981,000
$4,438/mo
Price history
Price history is unavailable.
Public tax history
Tax history is unavailable.
Monthly payment
Est. payment
Payment breakdown
Explore the cost of this home by adjusting the details. Changes won't be saved.Climate risks
Neighborhood: 67037
Nearby schools
Schools provided by the listing agent
- Elementary: Derby Hills
- Middle: Derby
- High: Derby
Source: SCKMLS as distributed by MLS GRID. This data may not be complete. We recommend contacting the local school district to confirm school assignments for this home.
Similar homes
- $895,9006 bd6 ba4.6k sqft248 Cedar Ranch St, Derby, KS 67037For Sale
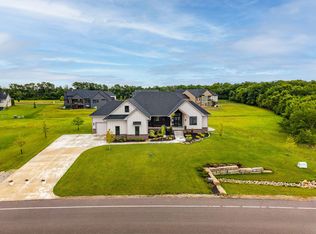 MLS ID #663852, Josh Roy, Keller Williams Hometown Partners. SCKMLS as distributed by MLS GRID
 - $709,9005 bd4 ba3.7k sqft429 Cedar Point Ct, Derby, KS 67037For Sale
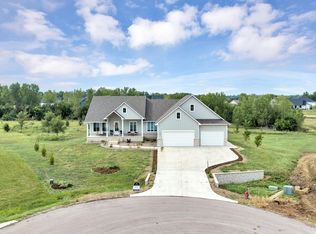 MLS ID #677142, Debi Strange, Berkshire Hathaway PenFed Realty. SCKMLS as distributed by MLS GRID
 - $799,0005 bd7 ba6.2k sqft2319 N Rough Creek Rd, Derby, KS 67037For Sale
 MLS ID #679668, Josh Roy, Keller Williams Hometown Partners. SCKMLS as distributed by MLS GRID
 - $525,0005 bd3 ba3k sqft409 N Fielding St, Derby, KS 67037For Sale
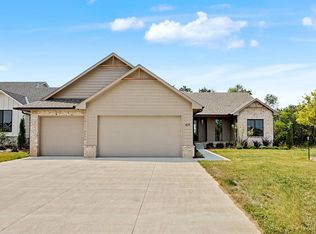 MLS ID #676741, Dan Madrigal, Berkshire Hathaway PenFed Realty. SCKMLS as distributed by MLS GRID
