Tucked away on nearly an acre in Derby, this exceptional 5-bedroom, 3-bath home offers the perfect blend of luxury, privacy, and thoughtful design—backing to protected green space for a peaceful, tree-lined backdrop. From the moment you step inside, you’ll notice the elevated finishes, including soaring ceilings with statement wood beams, rich engineered wood flooring, and high-end details carried throughout. The kitchen is both stunning and functional, featuring upgraded GE Profile appliances with a 36-inch induction cooktop, striking granite surfaces, an oversized working pantry designed to keep appliances out of sight, and extended backsplash accents for a polished look. Custom cabinetry, built-ins, and ambient LED lighting add warmth and character across both levels. The primary suite feels like a private retreat, complete with a spa-worthy shower, soaking tub, and premium tile selections from floor to ceiling. Downstairs, the view-out lower level creates the perfect space to relax or entertain with a spacious family room, wet bar, and designer fireplace feature. Built with comfort and efficiency in mind, this home includes premium stain- and water-resistant carpeting, upgraded paint, a high-efficiency furnace with humidifier, 16-SEER A/C, smart thermostat with room sensors, reverse osmosis system, and fully finished, insulated garage with upgraded openers and built-in cameras. Outdoors, the setting truly shines—lush professional landscaping, mature trees, a full irrigation well with rain sensors, and a large wrought iron fenced yard create a private oasis. Enjoy multiple outdoor living spaces with expansive upper and lower concrete patios, plus added conveniences like exterior lighting, a holiday light switch, and a custom trash enclosure. With specials already reduced by $13,000 and a full home inspection and radon report available, this property offers not only beauty—but confidence and peace of mind.
Sold-co-op w/mbr
Price Unknown
2830 E Kay St, Derby, KS 67037
5beds
3,548sqft
Single Family Onsite Built
Built in 2023
0.95 Acres Lot
$669,000 Zestimate®
$--/sqft
$3,626 Estimated rent
Home value
$669,000
$609,000 - $736,000
$3,626/mo
Zestimate® history
Owner options
List your home for rent
$3,626/mo
Rent Zestimate®
Find your next renter with Zillow Rental Manager. Plus, with online applications, you can quickly screen prospective tenants – for free.
$3,626/mo
Rent Zestimate®
Refinance and save
$240/mo
Est. payment
Refinancing to a lower rate could help reduce your monthly payments and save thousands over the life of the loan.
$240/mo
Est. payment
Explore your selling options
Work with a Zillow partner agent
Leverage their expertise and Zillow's premium Showcase listings to get your home seen by more buyers.
Get startedList with your own agent
Get your home in front of millions of buyers by listing it on Zillow.
Learn how to do itSell it yourself
Take full control of how buyers see your home on Zillow by listing For Sale by Owner (FSBO).
List your homeWhat's special
Zillow last checked:
Listing updated:
Listed by:
Dan Madrigal 316-990-0184,
Berkshire Hathaway PenFed Realty
Bought with:
Taylyn Barkley, 00245013
Source: SCKMLS as distributed by MLS GRID,MLS#: 671687
Facts & features
Interior
Bedrooms & bathrooms
- Bedrooms: 5
- Bathrooms: 3
- Full bathrooms: 3
Primary bedroom
- Description: Carpet
- Level: Main
- Area: 169
- Dimensions: 13 x 13
Bedroom
- Description: Carpet
- Level: Main
- Area: 110
- Dimensions: 10 x 11
Bedroom
- Description: Carpet
- Level: Main
- Area: 147
- Dimensions: 10.5 x 14
Bedroom
- Description: Carpet
- Level: Basement
- Area: 138
- Dimensions: 11.5 x 12
Bedroom
- Description: Carpet
- Level: Basement
- Area: 143.75
- Dimensions: 11.5 x 12.5
Family room
- Description: Carpet
- Level: Basement
- Area: 657
- Dimensions: 36.5 x 18
Kitchen
- Description: Wood
- Level: Main
- Area: 310.5
- Dimensions: 27 x 11.5
Living room
- Description: Wood
- Level: Main
- Area: 261
- Dimensions: 18 x 14.5
Storage
- Description: Concrete
- Level: Basement
- Area: 250.75
- Dimensions: 8.5 x 29.5
Heating
- Forced Air, Natural Gas
Cooling
- Central Air, Electric
Appliances
- Included: Dishwasher, Disposal, Microwave, Range
- Laundry: Main Level, Laundry Room, 220 equipment
Features
- Ceiling Fan(s), Walk-In Closet(s), Vaulted Ceiling(s), Wet Bar
- Flooring: Hardwood
- Windows: Window Coverings-Part
- Basement: Finished
- Number of fireplaces: 2
- Fireplace features: Two, Living Room, Electric, Basement, Decorative
Interior area
- Total interior livable area: 3,548 sqft
- Finished area above ground: 1,791
- Finished area below ground: 1,757
Property
Parking
- Total spaces: 3
- Parking features: Attached, Garage Door Opener
- Garage spaces: 3
Features
- Levels: One
- Stories: 1
- Patio & porch: Patio, Covered, Deck
- Exterior features: Gas Grill, Irrigation Well, Sprinkler System
- Fencing: Wrought Iron
Lot
- Size: 0.95 Acres
- Features: Irregular Lot, Wooded
Details
- Parcel number: 232090220103000
Construction
Type & style
- Home type: SingleFamily
- Architectural style: Ranch
- Property subtype: Single Family Onsite Built
Materials
- Frame w/Less than 50% Mas
- Foundation: Full, View Out
- Roof: Composition
Condition
- Year built: 2023
Utilities & green energy
- Utilities for property: Sewer Available, Public
Community & HOA
Community
- Features: Greenbelt
- Subdivision: CEDAR RANCH ESTATES
HOA
- Has HOA: Yes
- Services included: Gen. Upkeep for Common Ar
- HOA fee: $240 annually
Location
- Region: Derby
Financial & listing details
- Tax assessed value: $502,060
- Annual tax amount: $7,945
- Date on market: 4/22/2026
- Cumulative days on market: 51 days
- Ownership: Trust
- Road surface type: Paved
Price history
Price history is unavailable.
Public tax history
| Year | Property taxes | Tax assessment |
|---|---|---|
| 2025 | $11,511 +4.1% | $57,737 +19.8% |
| 2024 | $11,059 +2261.2% | $48,199 +66843.1% |
| 2023 | $468 | $72 |
| 2022 | -- | -- |
| 2021 | $11 | -- |
| 2020 | -- | $57 |
| 2019 | -- | $57 |
Find assessor info on the county website
Neighborhood: 67037
Nearby homes
- $85,000-- sqft29 N Cedar Ranch Ct #B, Derby, KS 67037Lot/Land
- $72,0001.05 acres17 Cedar Ranch St #2, Derby, KS 67037Lot/Land
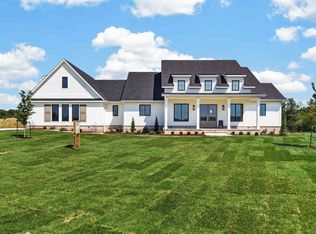
- $939,5006 bd5 ba4.4k sqft2818 E Kay St, Derby, KS 67037For Sale
- $704,0006 bd6 ba2.1k sqft2906 E Kay St, Derby, KS 67037Off Market
- $67,0000.92 acres15 Cedar Ranch St #2, Derby, KS 67037Lot/Land
- $72,000-- sqft18 E Cedar Ranch Ests, Derby, KS 67037Lot/Land
- $--1.15 acres16 Cedar Ranch St #2, Derby, KS 67037Sold
- $643,1005 bd3 ba2.1k sqft341 N Sarah Ct, Derby, KS 67037Off Market
Nearby schools
GreatSchools rating
- 7/10Park Hill Elementary SchoolGrades: PK-5Distance: 1.7 mi
- 7/10Derby North Middle SchoolGrades: 6-8Distance: 3 mi
- 6/10Derby High SchoolGrades: 9-12Distance: 1.3 mi
Schools provided by the listing agent
- Elementary: Park Hill
- Middle: Derby North
- High: Derby
Source: SCKMLS as distributed by MLS GRID. This data may not be complete. We recommend contacting the local school district to confirm school assignments for this home.
Sell for more on Zillow
Get a Zillow Showcase℠ listing at no additional cost and you could sell for .
$669,000
2% more
+$13,380
With Zillow Showcase(estimated)
$682,380
Sell for more on Zillow
Get a Zillow Showcase℠ listing at no additional cost and you could sell for .
$669,000
2% more
+$13,380
With Zillow Showcase(estimated)
$682,380
- Kansas
- Sedgwick County
- Derby
- 67037
- 2830 E Kay St
