Enjoy the privacy and freedom of country-style living with this beautiful property situated on 2.37 secluded, tree-wrapped acres with a pond! Even better, there are NO special taxes, NO HOA, and NO covenants! Surrounded by mature trees, this property offers a peaceful setting with plenty of room to enjoy the outdoors. The home features an oversized four-car garage, covered patio, and impressive interior details throughout. The main floor offers nearly 11-foot ceilings, a split-bedroom floor plan, beautiful hardwood flooring throughout the main living areas, and a custom kitchen with upgraded cabinetry. The finished basement adds even more living space with 9-foot ceilings, a wet bar, two additional bedrooms, a bathroom, and a spacious family room. If you've been looking for space, privacy, and the freedom to enjoy your property without HOA restrictions or special taxes, this one deserves a look!
Active
$769,940
10897 E 75th St S, Derby, KS 67037
5beds
3,527sqft
Single Family Onsite Built
Built in 2026
2.37 Acres Lot
$770,000 Zestimate®
$218/sqft
$-- HOA
What's special
- 8 days
- 318
- 29
Zillow last checked:
Listing updated:
Listed by:
Dan Madrigal 316-990-0184,
Berkshire Hathaway PenFed Realty
Source: SCKMLS as distributed by MLS GRID,MLS#: 681221
Facts & features
Interior
Bedrooms & bathrooms
- Bedrooms: 5
- Bathrooms: 3
- Full bathrooms: 3
Primary bedroom
- Description: Carpet
- Level: Main
- Area: 224
- Dimensions: 14 x 16
Bedroom
- Description: Carpet
- Level: Main
- Area: 143
- Dimensions: 13 x 11
Bedroom
- Description: Carpet
- Level: Main
- Area: 154
- Dimensions: 14 x 11
Bedroom
- Description: Carpet
- Level: Basement
- Area: 195
- Dimensions: 13 x 15
Bedroom
- Description: Carpet
- Level: Basement
- Area: 144
- Dimensions: 12 x 12
Dining room
- Description: Wood
- Level: Main
- Area: 130
- Dimensions: 13 x 10
Kitchen
- Description: Wood
- Level: Main
- Area: 156
- Dimensions: 13 x 12
Living room
- Description: Wood
- Level: Main
- Area: 270
- Dimensions: 18 x 15
Recreation room
- Description: Carpet
- Level: Basement
- Area: 836
- Dimensions: 38 x 22
Heating
- Forced Air, Propane Rented
Cooling
- Central Air, Electric
Appliances
- Included: Dishwasher, Disposal, Microwave, Range, Humidifier
- Laundry: Main Level, Laundry Room, 220 equipment
Features
- Ceiling Fan(s), Walk-In Closet(s), Wet Bar
- Flooring: Hardwood
- Windows: Storm Window(s)
- Basement: Finished
- Number of fireplaces: 1
- Fireplace features: One, Gas, Glass Doors
Interior area
- Total interior livable area: 3,527 sqft
- Finished area above ground: 1,847
- Finished area below ground: 1,680
Video & virtual tour
Property
Parking
- Total spaces: 4
- Parking features: Attached, Garage Door Opener, Oversized
- Garage spaces: 4
Features
- Levels: One
- Stories: 1
- Patio & porch: Covered
- Exterior features: Guttering - ALL, Sprinkler System
Lot
- Size: 2.37 Acres
- Features: Standard
Details
- Parcel number: 232040410100100
Construction
Type & style
- Home type: SingleFamily
- Architectural style: Ranch
- Property subtype: Single Family Onsite Built
Materials
- Frame w/Less than 50% Mas
- Foundation: Full, Day Light
- Roof: Composition
Condition
- Year built: 2026
Details
- Builder name: Buckert Contracting Inc
Utilities & green energy
- Gas: Propane
- Sewer: Septic Tank
- Water: Rural Water
- Utilities for property: Propane
Community & HOA
Community
- Subdivision: NONE LISTED ON TAX RECORD
HOA
- Has HOA: No
Location
- Region: Derby
Financial & listing details
- Price per square foot: $218/sqft
- Annual tax amount: $10,856
- Date on market: 10/30/2026
- Ownership: Corporate non-REO
- Road surface type: Unimproved
Estimated market value
$770,000
$732,000 - $809,000
Not available
Price history
Price history is unavailable.
Public tax history
Tax history is unavailable.
Monthly payment
Est. payment
Payment breakdown
Explore the cost of this home by adjusting the details. Changes won't be saved.Climate risks
Neighborhood: 67037
Nearby schools
Schools provided by the listing agent
- Elementary: Park Hill
- Middle: Derby North
- High: Derby
Source: SCKMLS as distributed by MLS GRID. This data may not be complete. We recommend contacting the local school district to confirm school assignments for this home.
Similar homes
- $869,0006 bd5 ba4.4k sqft200 Cedar Ranch Ct, Derby, KS 67037For Sale
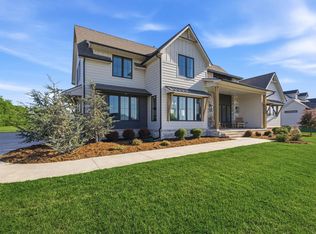 MLS ID #679779, Alena Sellers, Better Homes & Gardens Real Estate Wostal Realty. SCKMLS as distributed by MLS GRID
- $699,9004 bd4 ba3.7k sqft429 Cedar Point Ct, Derby, KS 67037For Sale
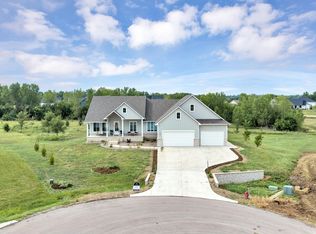 MLS ID #677142, Debi Strange, Berkshire Hathaway PenFed Realty. SCKMLS as distributed by MLS GRID
- $600,0006 bd5 ba4.6k sqft1601 E Woodbrook Ln, Derby, KS 67037For Sale
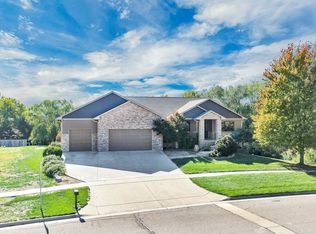 MLS ID #681175, Stephanie Carlson, Berkshire Hathaway PenFed Realty. SCKMLS as distributed by MLS GRID
- $680,0005 bd3 ba2.9k sqft4529 S Webb Rd, Derby, KS 67037For Sale
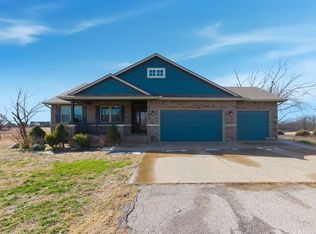 MLS ID #668032, Alysia Stroupe, Lange Real Estate. SCKMLS as distributed by MLS GRID
