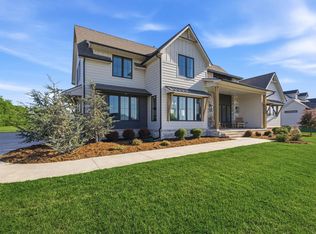
Motivated Seller!! This beautifully renovated 7-bedroom, 3-bath home offers over 5,273± sq. ft. of living space on 39.6± scenic arces in the highly sought after Rose Hill School District. With extensive updates and a flexible layout, this property combines modern comfort with peaceful country living. INTERIOR HIGHLIGHTS: Open-concept main living area Living room with fireplace Main-floor laundry room Primary suite with built-ins, electric fireplace, heated floors, and en-suite bath/closet Main-floor suite with jetted tub, separate walk-in shower, double sinks, water closet, and private balcony Two additional main-floor bedrooms Spa-like guest bathroom with walk-in shower Dedicated laundry room with dog washing station and heated floors Per the seller, engineered hardwood flooring and updated finishes throughout imported from Brazil FINISHED BASEMENT: Large family room with fireplace Two finished bedrooms One partially finished bedroom Dedicated office space Dedicated room for a in-home theater Rough-in bathroom Flexibly layout for recreation or multi-generational living EXTERIOR & GROUND: 39.6± acre lot with scenic views Covered deck for outdoor living Oversized 4-car garage with extra storage Two storage sheds Pond RECENT UPDATES & IMPROVEMENTS (Per the seller): 2022 Roof New A/C Units New Appliances New Water Heater & Water Softener Interior Paint Approx. 3 Years Old Significant Renovations Throughout This premier property offers space, versatility, and extensive updates, all in a quiet country setting, ready for its next owner to enjoy!
Contingent
$765,000
18260 SW Prairie Creek Rd, Rose Hill, KS 67133
7beds
5,273sqft
Single Family Onsite Built
Built in 2009
39.6 Acres Lot
$736,000 Zestimate®
$145/sqft
$-- HOA
What's special
- 38 days
- 1,059
- 66
Zillow last checked:
Listing updated:
Listed by:
Brittney Brouillard OFF:316-867-3600,
McCurdy Real Estate & Auction, LLC,
Tyus Becker 785-512-0066,
McCurdy Real Estate & Auction, LLC
Source: SCKMLS as distributed by MLS GRID,MLS#: 672710
Facts & features
Interior
Bedrooms & bathrooms
- Bedrooms: 7
- Bathrooms: 3
- Full bathrooms: 3
Primary bedroom
- Description: Wood
- Level: Main
- Area: 154.68
- Dimensions: 15.3x10.11
Bedroom
- Description: Wood
- Level: Upper
- Area: 247.32
- Dimensions: 22.9x10.8
Bedroom
- Description: Wood
- Level: Main
- Area: 137.5
- Dimensions: 13.6x10.11
Bedroom
- Description: Wood
- Level: Main
- Area: 137.5
- Dimensions: 10.11x13.6
Bedroom
- Description: Wood
- Level: Basement
- Area: 152.55
- Dimensions: 11.3x13.5
Bedroom
- Description: Wood
- Level: Basement
- Area: 143
- Dimensions: 13x11
Bedroom
- Description: Wood
- Level: Basement
- Area: 143
- Dimensions: 11x13
Family room
- Description: Wood
- Level: Basement
- Area: 472.67
- Dimensions: 26.1x18.11
Kitchen
- Description: Wood
- Level: Main
- Area: 324.12
- Dimensions: 29.2x11.1
Laundry
- Description: Tile
- Level: Main
- Area: 88.5
- Dimensions: 11.8x7.5
Living room
- Description: Wood
- Level: Main
- Area: 507.36
- Dimensions: 15.1x33.6
Other
- Description: Wood
- Level: Basement
- Area: 436.5
- Dimensions: 22.5x19.4
Heating
- Forced Air
Cooling
- Central Air, Electric
Appliances
- Laundry: Main Level, 220 equipment, Sink
Features
- Ceiling Fan(s), Walk-In Closet(s)
- Flooring: Hardwood
- Basement: Finished
- Number of fireplaces: 3
- Fireplace features: Three or More, Living Room, Family Room, Master Bedroom, Wood Burning, Electric, Glass Doors
Interior area
- Total interior livable area: 5,273 sqft
- Finished area above ground: 3,161
- Finished area below ground: 2,112
Property
Parking
- Total spaces: 4
- Parking features: RV Access/Parking, Attached, Oversized, Side Load
- Garage spaces: 4
Features
- Levels: One and One Half
- Stories: 1.5
- Patio & porch: Deck, Covered
- Exterior features: Balcony, Guttering - ALL
- Waterfront features: Pond/Lake
Lot
- Size: 39.6 Acres
- Features: Standard
Details
- Additional structures: Storage, Above Ground Outbuilding(s)
- Parcel number: 4220400000010010
Construction
Type & style
- Home type: SingleFamily
- Architectural style: Ranch
- Property subtype: Single Family Onsite Built
Materials
- Frame w/More than 50% Mas
- Foundation: Full, View Out
- Roof: Composition
Condition
- Year built: 2009
Utilities & green energy
- Water: Lagoon, Private
Community & HOA
Community
- Features: Sidewalks
- Security: Security Lights
- Subdivision: NONE LISTED ON TAX RECORD
HOA
- Has HOA: No
Location
- Region: Rose Hill
Financial & listing details
- Price per square foot: $145/sqft
- Tax assessed value: $1,140,560
- Annual tax amount: $16,815
- Date on market: 10/12/2026
- Cumulative days on market: 109 days
- Ownership: Individual
- Road surface type: Unimproved
Estimated market value
$736,000
$699,000 - $773,000
$2,958/mo
Price history
Price history is unavailable.
Public tax history
| Year | Property taxes | Tax assessment |
|---|---|---|
| 2026 | -- | $132,105 +4.1% |
| 2025 | $16,815 +80.8% | $126,950 +80.3% |
| 2024 | $9,301 +6.2% | $70,410 +6% |
| 2023 | $8,755 +10.5% | $66,433 +14.9% |
| 2022 | $7,925 +7.6% | $57,825 +10.3% |
| 2021 | $7,368 +38.4% | $52,416 +40.9% |
| 2020 | $5,324 | $37,203 +0.2% |
| 2019 | -- | $37,147 +3.3% |
| 2018 | -- | $35,973 +5.2% |
| 2017 | -- | $34,211 -86.9% |
| 2014 | -- | $261,530 +754.2% |
| 2010 | -- | $30,617 |
Find assessor info on the county website
Monthly payment
Est. payment
Payment breakdown
Explore the cost of this home by adjusting the details. Changes won't be saved.Climate risks
Neighborhood: 67133
Nearby schools
Schools provided by the listing agent
- Elementary: Rose Hill
- Middle: Rose Hill
- High: Rose Hill
Source: SCKMLS as distributed by MLS GRID. This data may not be complete. We recommend contacting the local school district to confirm school assignments for this home.
- $520,8003 bd2 ba1.5k sqft14803 SW 180th St, Rose Hill, KS 67133Off Market
- $259,5003 bd2 ba1.7k sqft18090 SW Prairie Creek Rd, Rose Hill, KS 67133Off Market
- $503,9002 bd2 ba2.1k sqft18490 SW Prairie Creek Rd, Rose Hill, KS 67133Off Market
- $327,4003 bd2 ba1.6k sqft14625 SW 180th St, Rose Hill, KS 67133Off Market
Similar homes
- $--5 bd2 ba2.8k sqft12274 SW 155th St, Augusta, KS 67010Auction
 MLS ID #682110, Isaac Klingman, McCurdy Real Estate & Auction, LLC. SCKMLS as distributed by MLS GRID
- $860,0004 bd3 ba2.8k sqft21249 SW Meadowlark Rd, Douglass, KS 67039For Sale By Owner

- $759,0004 bd4 ba6.1k sqft1677 E 120th Ave N, Mulvane, KS 67110For Sale
 MLS ID #678666, Sue Wenger, Reece Nichols South Central Kansas. SCKMLS as distributed by MLS GRID
- $869,0006 bd5 ba4.4k sqft200 Cedar Ranch Ct, Derby, KS 67037For Sale
 MLS ID #679779, Alena Sellers, Better Homes & Gardens Real Estate Wostal Realty. SCKMLS as distributed by MLS GRID
