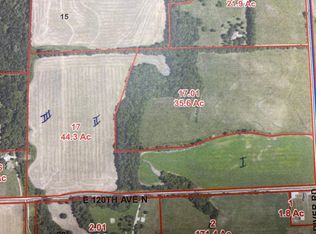
Just for you! If you're tired of looking for that perfect country home, try this spacious, welcoming, and refreshingly peaceful home with 4 bedrooms, 3 1/2 baths, two recreation areas, walk out basement and multiple new decks for relaxing! Just two miles off paving, southeast of the small city of Mulvane! Treat the family and your friends to lush green grass, a winding creek, and a bountiful forest on this irregularly shaped and unrestricted 20+ acre tract! Picture a sharing-sized kitchen with double ovens, gas range, trash compactor, granite counter tops with an extended bar, a main floor laundry, and a huge formal dining with an adjacent entertainment/buffet area! Treat yourself to a separate master suite with walk-out, vaulted and skylighted office/study/dressing area! With the 30' x30" finished attached garage, zoned heating and cooling, Rural Water, detached machine shed an separate smaller storage building, you'll love this escape from the city!
Active
$769,900
1677 E 120th Ave N, Mulvane, KS 67110
4beds
6,123sqft
Single Family Onsite Built
Built in 1988
20.4 Acres Lot
$739,000 Zestimate®
$126/sqft
$-- HOA
What's special
- 6 days
- 407
- 17
Likely to sell faster than
Zillow last checked:
Listing updated:
Listed by:
Sue Wenger 316-978-9777,
Reece Nichols South Central Kansas
Source: SCKMLS as distributed by MLS GRID,MLS#: 678666
Facts & features
Interior
Bedrooms & bathrooms
- Bedrooms: 4
- Bathrooms: 4
- Full bathrooms: 3
- 1/2 bathrooms: 1
Primary bedroom
- Description: Luxury Vinyl
- Level: Main
- Area: 1212.38
- Dimensions: 15'3x20'7 14'1 x 18'5
Bedroom
- Description: Tile
- Level: Main
- Area: 212.5
- Dimensions: 14'2x15'
Bedroom
- Description: Carpet
- Level: Upper
- Area: 325.08
- Dimensions: 13'10x23'6
Bedroom
- Description: Carpet
- Level: Upper
- Area: 330.56
- Dimensions: 14'2x23'4
Dining room
- Description: Luxury Vinyl
- Level: Main
- Area: 215.83
- Dimensions: 14'x15'5
Dining room
- Description: Luxury Vinyl
- Level: Main
- Area: 244.9
- Dimensions: 12'10x19'1
Family room
- Description: Tile
- Level: Basement
- Area: 604.22
- Dimensions: 13'11x43'5
Foyer
- Description: Carpet
- Level: Upper
- Area: 311.78
- Dimensions: 15'4x20'4
Kitchen
- Description: Luxury Vinyl
- Level: Main
- Area: 273
- Dimensions: 19'6 x 14
Living room
- Description: Carpet
- Level: Main
- Area: 529
- Dimensions: 23'x23'
Office
- Description: Carpet
- Level: Basement
- Area: 207.81
- Dimensions: 14'3x14'7
Recreation room
- Description: Tile
- Level: Basement
- Area: 434
- Dimensions: 14'x31'
Heating
- Forced Air, Zoned, Propane Rented
Cooling
- Central Air, Zoned, Electric, Heat Pump
Appliances
- Included: Dishwasher, Microwave, Refrigerator, Range, Trash Compactor, Humidifier
- Laundry: Main Level, Laundry Room, 220 equipment
Features
- Ceiling Fan(s), Walk-In Closet(s), Vaulted Ceiling(s)
- Doors: Storm Door(s)
- Windows: Window Coverings-All, Storm Window(s), Skylight(s)
- Basement: Finished
- Number of fireplaces: 2
- Fireplace features: Two, Living Room, Gas, Wood Burning, Recreation Room, Glass Doors
Interior area
- Total interior livable area: 6,123 sqft
- Finished area above ground: 4,173
- Finished area below ground: 1,950
Video & virtual tour
Property
Parking
- Total spaces: 2
- Parking features: Attached, Detached, Garage Door Opener, Oversized
- Garage spaces: 2
Features
- Levels: Other
- Patio & porch: Covered, Deck
- Exterior features: Guttering - ALL, Irrigation Well
- Waterfront features: River/Creek
Lot
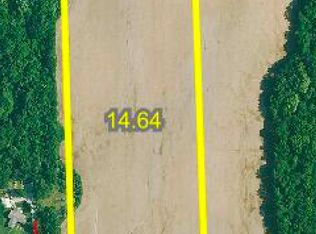
- Size: 20.4 Acres
- Features: Irregular Lot, Wooded
Details
- Additional structures: Storage, Outbuilding
- Parcel number: 0960152200000002.010
Construction
Type & style
- Home type: SingleFamily
- Architectural style: Contemporary
- Property subtype: Single Family Onsite Built
Materials
- Frame w/Less than 50% Mas
- Foundation: Full, Walk Out At Grade, Crawl Space, No Egress Window(s)
- Roof: Composition
Condition
- Year built: 1988
Utilities & green energy
- Gas: Propane
- Water: Lagoon, Rural Water
- Utilities for property: Propane
Community & HOA
Community
- Subdivision: NONE LISTED ON TAX RECORD
HOA
- Has HOA: No
Location
- Region: Mulvane
Financial & listing details
- Price per square foot: $126/sqft
- Tax assessed value: $625,250
- Annual tax amount: $9,629
- Date on market: 9/4/2026
- Cumulative days on market: 287 days
- Ownership: Trust
- Road surface type: Unimproved
Estimated market value
$739,000
$702,000 - $776,000
Not available
Price history
Price history is unavailable.
Public tax history
| Year | Property taxes | Tax assessment |
|---|---|---|
| 2025 | -- | $72,189 +0.4% |
| 2024 | -- | $71,934 -2.4% |
| 2023 | -- | $73,708 +11.8% |
| 2022 | -- | $65,915 +17.6% |
| 2021 | -- | $56,042 +0% |
| 2020 | -- | $56,037 +0% |
| 2019 | -- | $56,009 +6.1% |
| 2018 | -- | $52,786 +2.1% |
| 2017 | -- | $51,689 +0% |
| 2016 | -- | $51,674 +0.1% |
| 2015 | -- | $51,647 +16.6% |
| 2014 | -- | $44,312 +5.6% |
| 2013 | -- | $41,957 -1.7% |
| 2012 | -- | $42,681 |
| 2011 | -- | -- |
| 2010 | -- | $42,142 -1.2% |
| 2009 | -- | $42,643 -1.3% |
| 2008 | -- | $43,189 |
Find assessor info on the county website
Monthly payment
Est. payment
Payment breakdown
Explore the cost of this home by adjusting the details. Changes won't be saved.Climate risks
Neighborhood: 67110
Nearby schools
Schools provided by the listing agent
- Elementary: Munson
- Middle: Mulvane
- High: Mulvane
Source: SCKMLS as distributed by MLS GRID. This data may not be complete. We recommend contacting the local school district to confirm school assignments for this home.

Similar homes
- $399,9004 bd6 ba3.1k sqft1611 N Rock Rd, Mulvane, KS 67110For Sale
 MLS ID #678786, Katelyn Gooch, Berkshire Hathaway PenFed Realty. SCKMLS as distributed by MLS GRID
 - $442,5004 bd4 ba3.5k sqft114 W Woodland Ct, Mulvane, KS 67110For Sale
 MLS ID #676514, Sue Wenger, Reece Nichols South Central Kansas. SCKMLS as distributed by MLS GRID
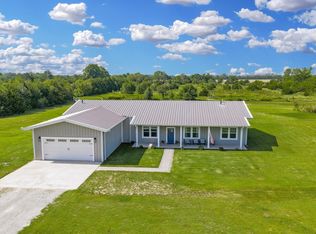
 - $575,0004 bd3 ba3.3k sqft1029 E 120th Ave N, Belle Plaine, KS 67013For Sale
 MLS ID #675328, Sunni Goentzel, Berkshire Hathaway PenFed Realty. SCKMLS as distributed by MLS GRID
 - $580,0006 bd3 ba4.5k sqft8015 S Butterfly Ct, Clearwater, KS 67026For Sale
 MLS ID #678791, Liz Williams, Berkshire Hathaway PenFed Realty. SCKMLS as distributed by MLS GRID
